
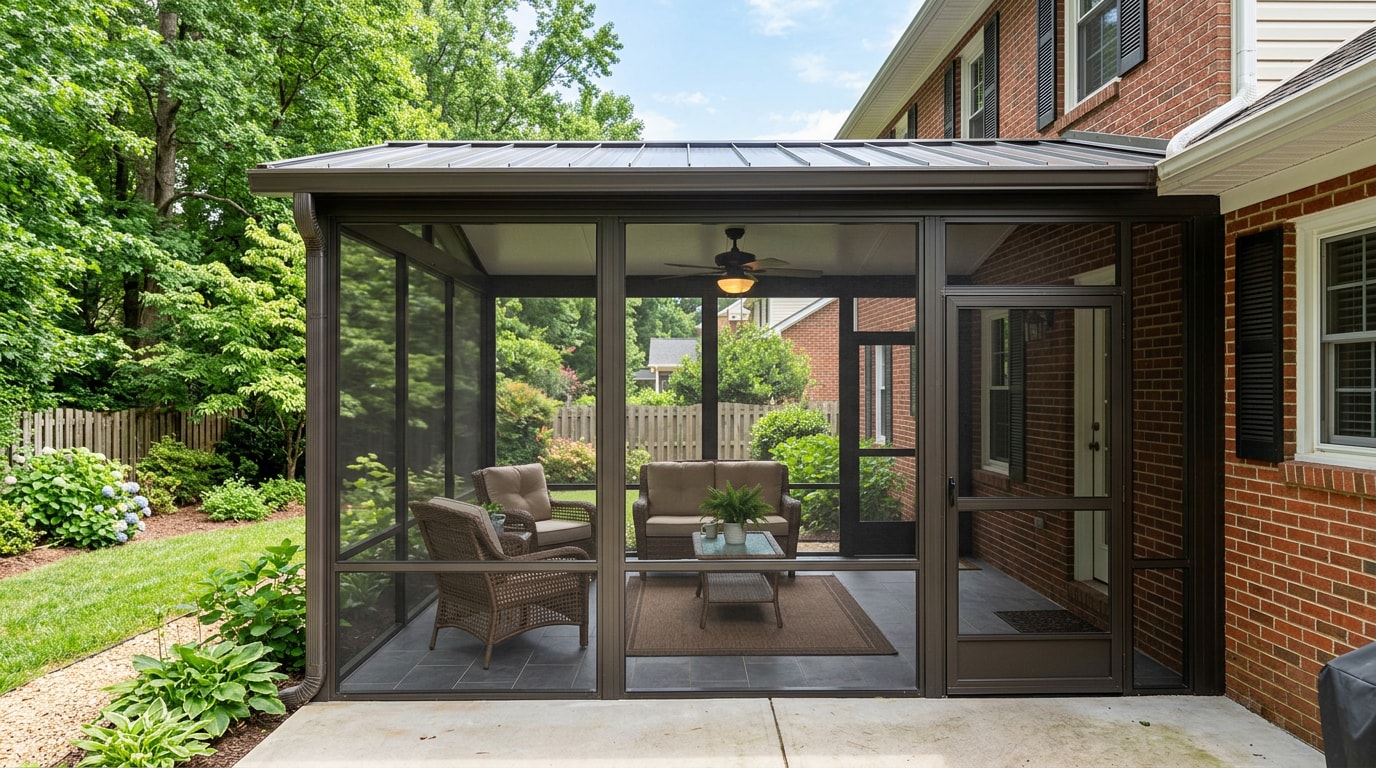
Screen room enclosures in Durham, NC give homeowners a bug-free way to use a patio or deck without paying for a full home addition. Between heavy pollen, sticky summer humidity, and a mosquito season that runs for months, an unscreened outdoor space often sits empty more than it gets used. This guide covers real 2026 cost ranges, material choices, and the Durham permit process, plus straight answers to the questions homeowners ask most before they build.
A well-built screen room does more than keep bugs out. It adds real resale value, shields furniture from UV fading, and gives pets a safe, enclosed space to enjoy the yard. Durham's growing season runs long enough to make the investment worthwhile: the average last spring frost date for Durham, NC is April 13 , while the average first fall frost date for Durham lands around October 24 . That's roughly six months of frost-free weather where a screened space gets used almost daily.
Screening isn't just a comfort upgrade, either. The CDC recommends using screens on windows and doors and repairing any holes to keep mosquitoes outdoors , making a tight, well-maintained screen enclosure a genuine line of defense, not just a bug nuisance fix. Our crews at Roof Puppy have handled screen and porch builds across Durham long enough to know which framing and mesh combinations hold up to Triangle humidity and which ones warp or sag within a few seasons.
Screen Room Options We Build in Durham
Durham homeowners generally request one of three project types: a brand-new attached screen porch, a conversion of an existing patio or deck, or a custom screen upgrade on a structure that's already built. Each comes with different costs, timelines, and design considerations.
Custom Screen Porch Construction
A new screen porch is built to match your home's rooflines and siding, using aluminum framing for durability against humidity and insects. Homeowners choose from several screen options, add ceiling fans or electrical outlets, and pick door styles that suit how they'll use the space.
Permit and inspection steps for new construction are covered later in this guide. Browse our full screened porch construction service details to see what's included.
Screened Patio Enclosures
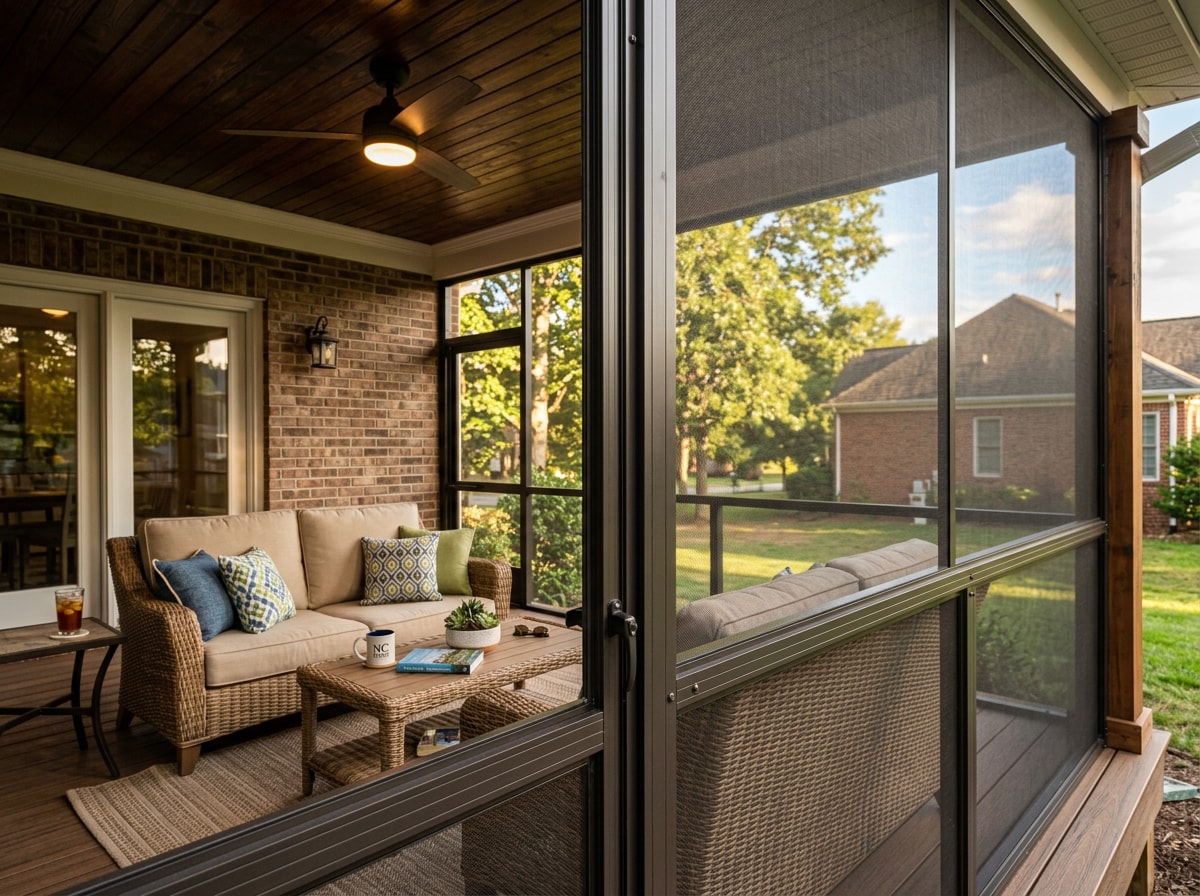
Converting an existing concrete patio or deck slab into a screened enclosure is often the fastest path to extra living space. Roof options range from solid panel to screen-only to a hybrid combination, and framing can be aluminum or wood depending on budget.
Not every existing deck can automatically support a screen enclosure. A contractor should verify the substructure and footings can handle the added roof load before signing off. Our deck and porch builder team checks this during every site visit.
Custom Screens for Existing Porches
For homeowners who already have a covered porch or patio but want better insect control, custom screens are made to order for the exact opening sizes and architectural style of the home.
- Stationary screens cost less and suit porches used mainly in warmer months
- Motorized screens retract on demand and work well for spaces used year-round
- Standard fiberglass mesh handles general insect control
- No-see-um mesh,
a tightly woven 20x20 mesh designed to keep out most smaller flying insects like no-see-ums, gnats, sand flies, and other bugs , is worth the upgrade near wooded or low-lying lots per Phifer's product specifications
Screen Room Cost in Durham, NC
Screen room cost varies widely based on size, materials, and finish level. The ranges below reflect typical 2026 market pricing for the Triangle area; your exact number depends on your home's layout and site conditions, which is why we recommend a walk-through before budgeting around any single figure.
| Project Type | Price per Sq. Ft. | Typical Total |
|---|---|---|
| Screen-only addition (existing structure) | $18–$28 | $3,500–$7,000 |
| Basic new screen porch | $32–$48 | $9,000–$18,000 |
| Custom three-season conversion | $55–$85 | $20,000–$40,000+ |
Key Cost Drivers
- Foundation type – an existing slab costs less to build on than new footings
- Roof complexity – a shed roof tie-in costs less than matching a complex hip roofline
- Flooring upgrades – composite or tile adds cost over existing concrete
- Screen system – fixed panels cost less than motorized retractable screens
- Utility rough-ins – electrical, lighting, and ceiling fans add to the base price
- Finish level – trim, paint grade, and ceiling material round out the final number
Partial Enclosure Installations
A partial enclosure adds screen panels to sections of an existing patio rather than enclosing the whole space, typically running $3,000–$6,000. This fits homeowners who want to block prevailing wind or sun on one side while keeping the rest of the patio open.
Full Enclosure Replacement
Full enclosure replacement involves tearing out an aging or damaged screen structure and rebuilding it completely, often because framing has rusted or rotted. Costs generally land in the $12,000–$30,000 range, with size, roof type, and material grade driving most of the swing. If the underlying deck itself needs attention first, our deck repair crew can assess the substructure before screening goes back up.
The Screen Room Design & Build Process
Site Consultation & Rough Budget
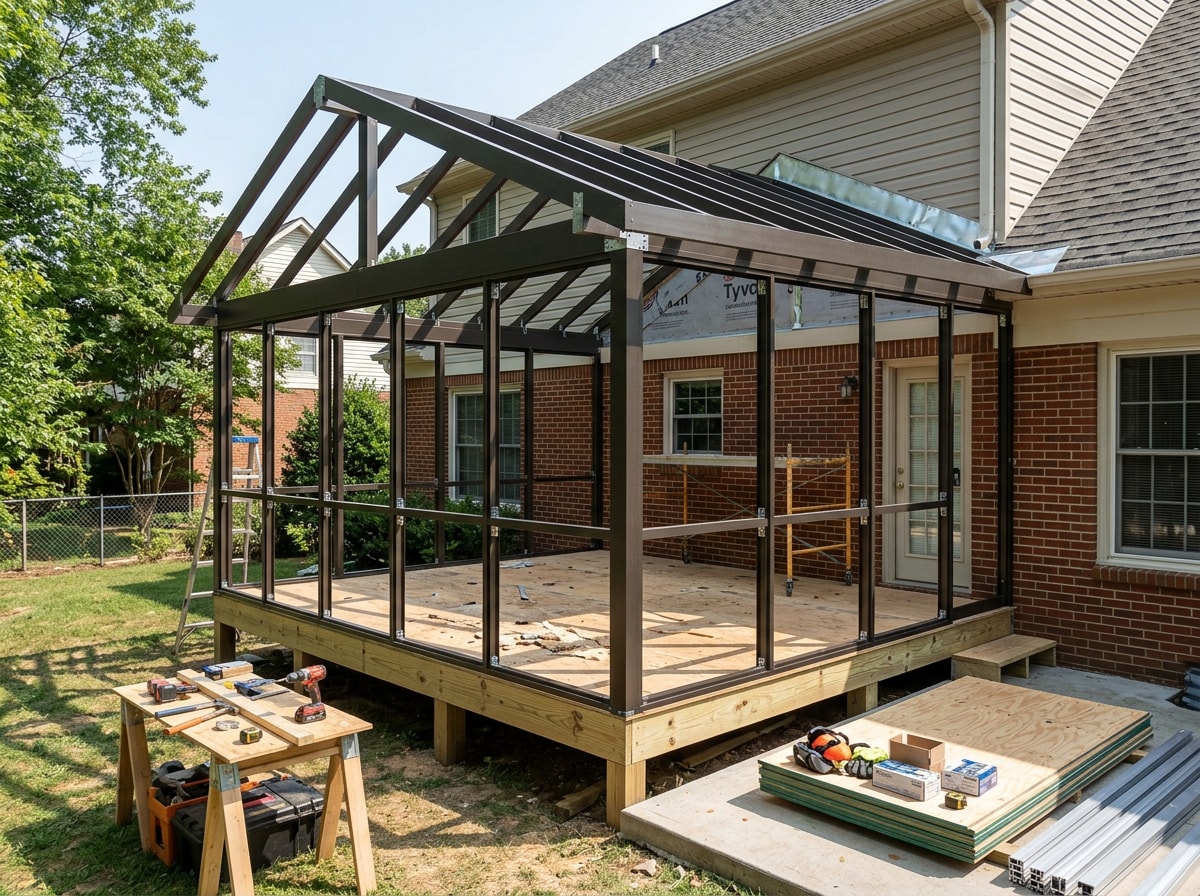
The process starts with a site consultation where a contractor measures the space, photographs the area, and discusses how you plan to use the room. From there, you'll get a rough budget range to confirm the project fits your expectations before design work begins.
Concept Design & Fixed-Price Proposal
Next comes a design proposal with drawings showing layout, roofline, and screen placement. You'll also receive a fixed-price quote broken down line by line, so there are no surprises once construction starts.
Permitting & Engineering
Your contractor should handle securing the Durham building permit and any required HOA approval before work begins. For any addition, porch, deck, pool, hot tub or accessory structure, a Planning Zoning fee will be assessed by the city, and most screen porches trigger a permit because they add roofed structure. The City of Durham's Small Project Review process covers exactly which residential projects need this review and how to submit plans electronically.
Screen Room vs. Three- and Four-Season Rooms
If a basic screen room isn't the right fit, related upgrades are worth considering. A three- or four-season conversion adds insulated walls and glass panels for cooler-weather use, while an enclosed deck leans on screening alone for warm-season comfort at a lower price point.
If you're starting from an open deck, our deck installation and porch installation teams can build the structure first and screen it in as part of the same project. Homeowners finishing an existing wood deck before screening often add a round of deck staining and finishing to protect it under the new roofline.
We also build and screen porches throughout Raleigh, Cary, and Chapel Hill, so if you're outside Durham proper, the same process and pricing generally apply.
Ready to see what your project would cost? Get a free estimate and we'll walk the site with you before you commit to a design.
FAQ
Do I need a permit for a screen porch in Durham?
Yes, in most cases. A screen porch adds roofed square footage, which Durham's Small Project Review process treats like any other addition, porch, or deck. If you're only adding screen panels to an existing covered porch with no new roof, check with the building department first since some lighter-touch projects may qualify for simplified review.
What materials are commonly used for screen rooms and enclosed patios?
Aluminum framing resists rust and warping in Durham's humidity, while vinyl and wood offer different aesthetic and budget trade-offs. For screen mesh, standard fiberglass works for general insect control, while finer no-see-um mesh blocks smaller pests like gnats and biting midges.
How long does a screen room project take to build?
A straightforward screen-only addition on an existing patio or deck typically takes one to two weeks once permits are approved. A full new screen porch with footings, roofing, and electrical usually runs four to eight weeks, depending on permit review time and weather delays.
What's the difference between a screen room and a sunroom?
A screen room uses mesh panels for airflow and bug control but offers no climate control. A sunroom or three/four-season room adds glass or vinyl panels, sometimes with insulation and heating or cooling, so it can be used comfortably in cold or extreme heat, not just mild weather.
Will my property taxes increase after adding a screen porch?
Adding a roofed structure like a screen porch increases your home's recorded square footage, which the county factors into future assessments. The exact impact varies by home value, project size, and where you are in the local revaluation cycle, so check with the Durham County Tax Administration for a figure specific to your property rather than assuming a flat increase.