If you're hunting for ADU ideas in Morrisville, NC, you're probably picturing a backyard cottage, not a construction headache. The best Triangle-area accessory dwelling units start with one decision: what the space needs to do for your household, not what it should look like. Get that right, and the style, layout, and even your contractor list practically choose themselves.
RoofPuppy's crews install the roofing, siding, windows, and decks on backyard ADU projects throughout Wake County, so this guide reflects what actually holds up on job sites, not just what looks good in a rendering.
How Much Does an ADU Cost in the Triangle?
Before you fall in love with a floor plan, run the numbers. Cost swings widely based on whether you're converting an existing structure or building new.
| ADU Type | Typical Cost Range | Best For |
|---|---|---|
| Garage conversion | $60,000 – $150,000 | Homeowners with an existing detached garage footprint |
| Attached addition | $100,000 – $216,000 | Properties where tying into existing utilities is easy |
| Detached new construction | $110,000 – $285,000 | Maximum privacy and a fully independent structure |
| Above-garage build | $128,000 – $225,000 | Lots with limited additional buildable area |
These ranges reflect current national cost data and move depending on finish level, foundation type, and site conditions. A simple rectangular footprint with a standard asphalt roof costs noticeably less than a design with vaulted ceilings and custom rooflines.
ADU Rules in Morrisville, NC: What Changed in 2026
Here's something most ADU guides for this area miss. Governor Stein signed North Carolina's Regulatory Reform Act of 2026 into law in August, and it directly touches accessory dwelling units statewide. The law's zoning changes mean cities with 50,000 or more residents outside the coastal area must now allow at least one accessory dwelling unit per single-family lot in residential zones .
Morrisville's population sits well under that 50,000 threshold, so the new mandate doesn't force the Town's hand directly. That means ADU approval here still runs through Morrisville's own zoning map and building permit process, not a state override. The upside: local zoning data already lists accessory dwelling units as a recognized land use category in Morrisville, so you're not fighting an uphill zoning battle, just a standard permitting one.
What does trigger scrutiny locally? A general contractor licensed in North Carolina must perform all work where the construction cost is $40,000 or more, and an unlicensed contractor may only perform work where the cost is less than $40,000 , per the Town of Morrisville's own permitting guidance. Given the cost table above, almost every ADU build in Morrisville will cross that threshold, so budget for a licensed GC from day one. Check current setback, size, and site-plan requirements with Morrisville's planning department before you commit to a layout, since local rules can still shift as the Town updates its ordinance.
Backyard ADU Ideas by Primary Use
Most Morrisville-area homeowners build an ADU for one of four reasons: hosting guests, generating rental income, housing family members, or creating dedicated workspace. Each use case has its own design priorities.
The Backyard Guest House
A guest ADU works best when it functions like a real, private residence rather than a glorified bedroom extension.
That means:
- A separate entrance
- A dedicated bathroom
- Enough square footage for visitors to settle in without feeling like they're intruding
This use case resonates across Triangle neighborhoods, where extended family and out-of-town visitors are a near-constant part of life. A well-built guest house gives everyone breathing room.
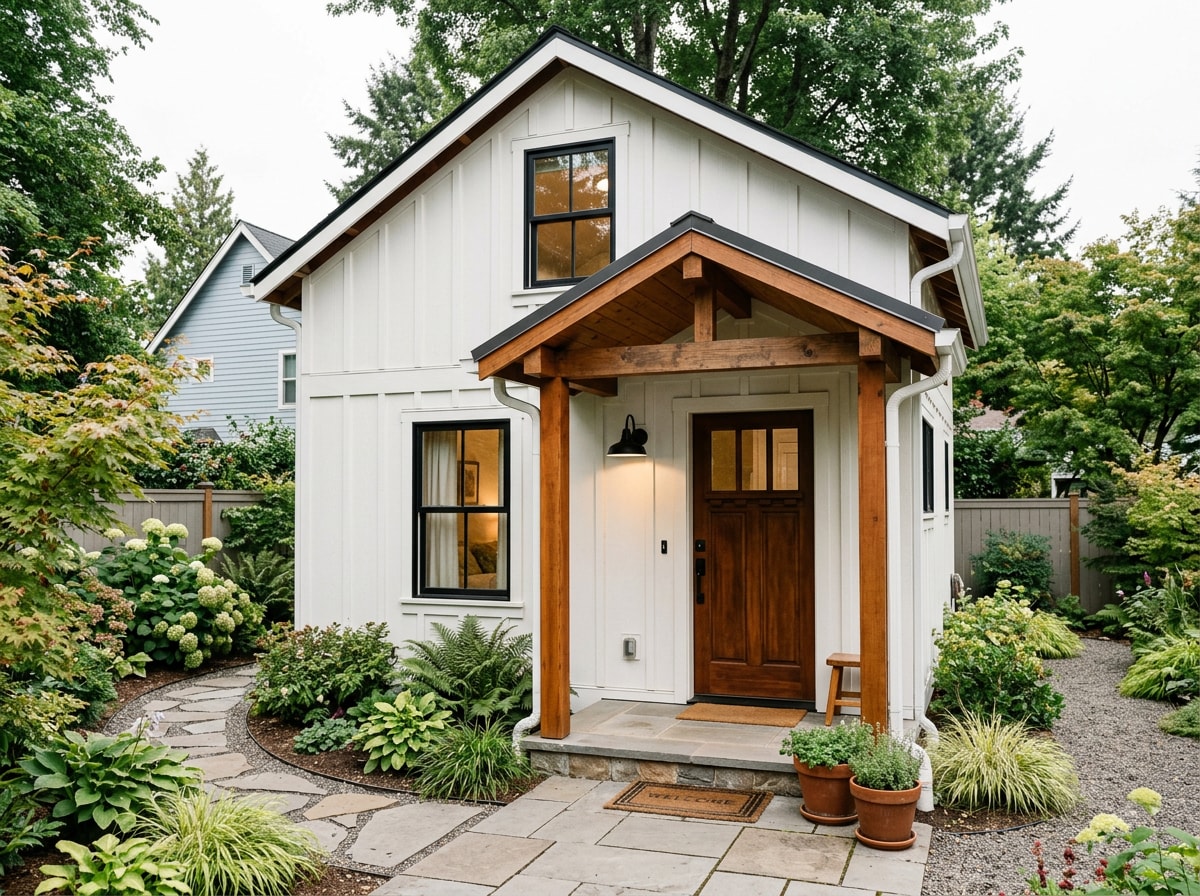
The High-Income Rental Unit
A rental-ready ADU needs its own entrance, a full kitchen, and in-unit laundry so it functions as genuinely independent housing.
Long-term rentals tend to deliver steady income backed by strong Triangle rental demand, driven by RTP employment growth and the steady pull of NC State, Duke, and UNC. Short-term rentals can post higher nightly rates but carry more management overhead and more regulatory variability from town to town.
One thing in your favor as a landlord: the new state law bars local governments from requiring conditional zoning for ADUs, setting minimum parking requirements, blocking long-term rentals of either a home or an ADU, stopping utility connections when capacity is available, charging higher fees than for single-family permits, or capping ADU size below 800 square feet , in jurisdictions it covers. Even where it doesn't apply directly, it signals the direction Wake County municipalities are heading on ADU-friendliness.
The Private In-Law Suite & Aging-in-Place Design
An in-law suite ADU blends two priorities: keeping family close and designing for long-term accessibility. That usually means:
- A single-level layout
- Wider doorways
- Curbless showers
- Lever-style hardware that works for aging hands and joints alike
This approach supports multigenerational living without sacrificing anyone's privacy. For specific guidance on fall-prevention features like grab-bar placement and clearances, the CDC's older-adult home safety resources are a solid baseline before finalizing your floor plan. Needs often change over a decade, so building in extra bathroom clearance now tends to save a costly retrofit later.
The Home Office & Creative Studio
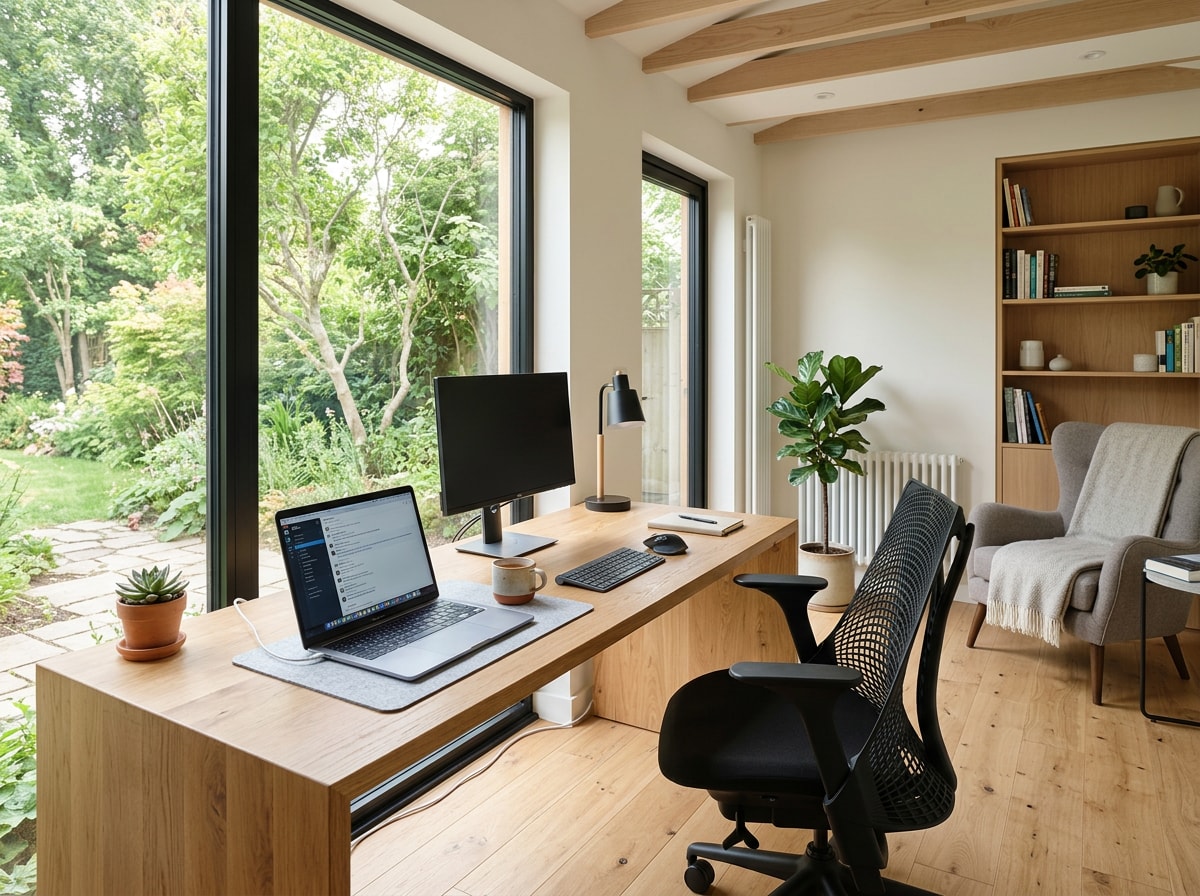
Remote work and hobby space have become one of the fastest-growing ADU drivers. A home-office ADU needs reliable insulation, dedicated internet wiring, and enough natural light to make an eight-hour workday feel livable. Energy-efficient design choices, the kind outlined in federal guidance on ENERGY STAR-qualified homes, also keep utility bills in check year-round since the unit runs its own HVAC separate from the main house.
The same shell works well as a studio for art, music, or fitness, since most of these builds can flip between office, gym, and guest space depending on the season of life you're in.
ADU Design Inspiration by Style
Once purpose is settled, style becomes the fun part. Two exterior approaches consistently show up as the most requested across Triangle ADU projects.
The Sleek Modern ADU
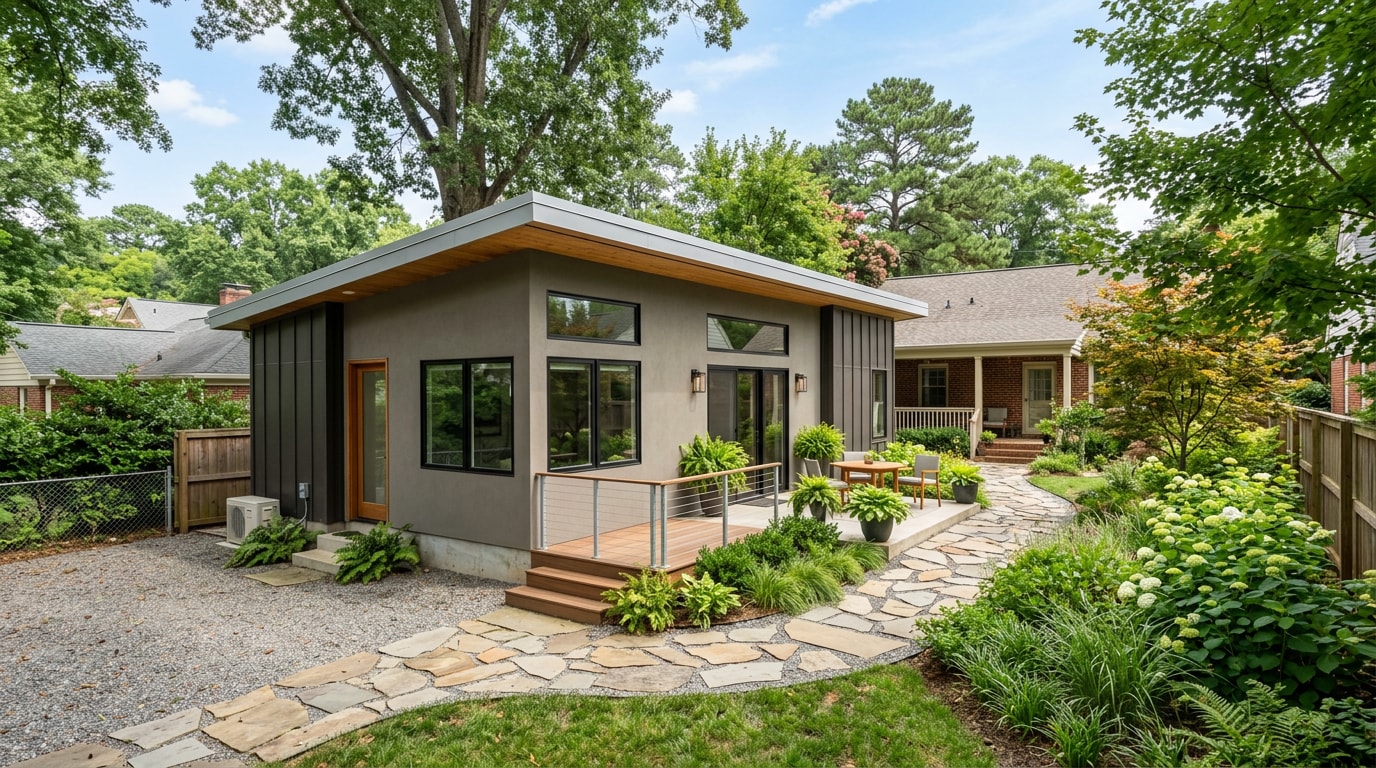
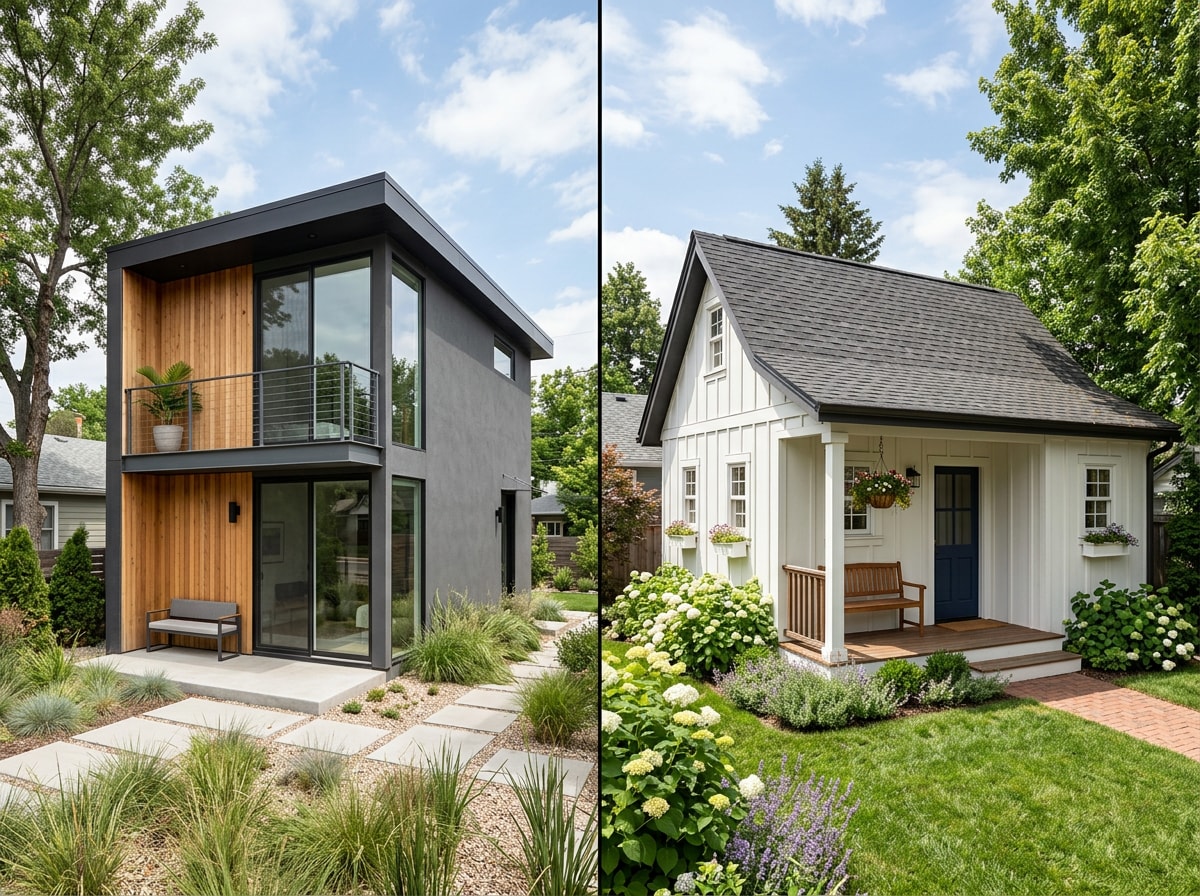
Modern ADU design leans on clean horizontal lines, oversized windows, and flat or low-slope shed rooflines. Metal panel siding paired with smooth stucco keeps the look crisp without feeling cold. Standing seam metal roofing is the roofline of choice for this style, since its clean lines and low profile match the rest of the design language. This style pairs naturally with contemporary main homes, though it can also work as an intentional contrast against a more traditional primary residence.
The Cozy Farmhouse Cottage
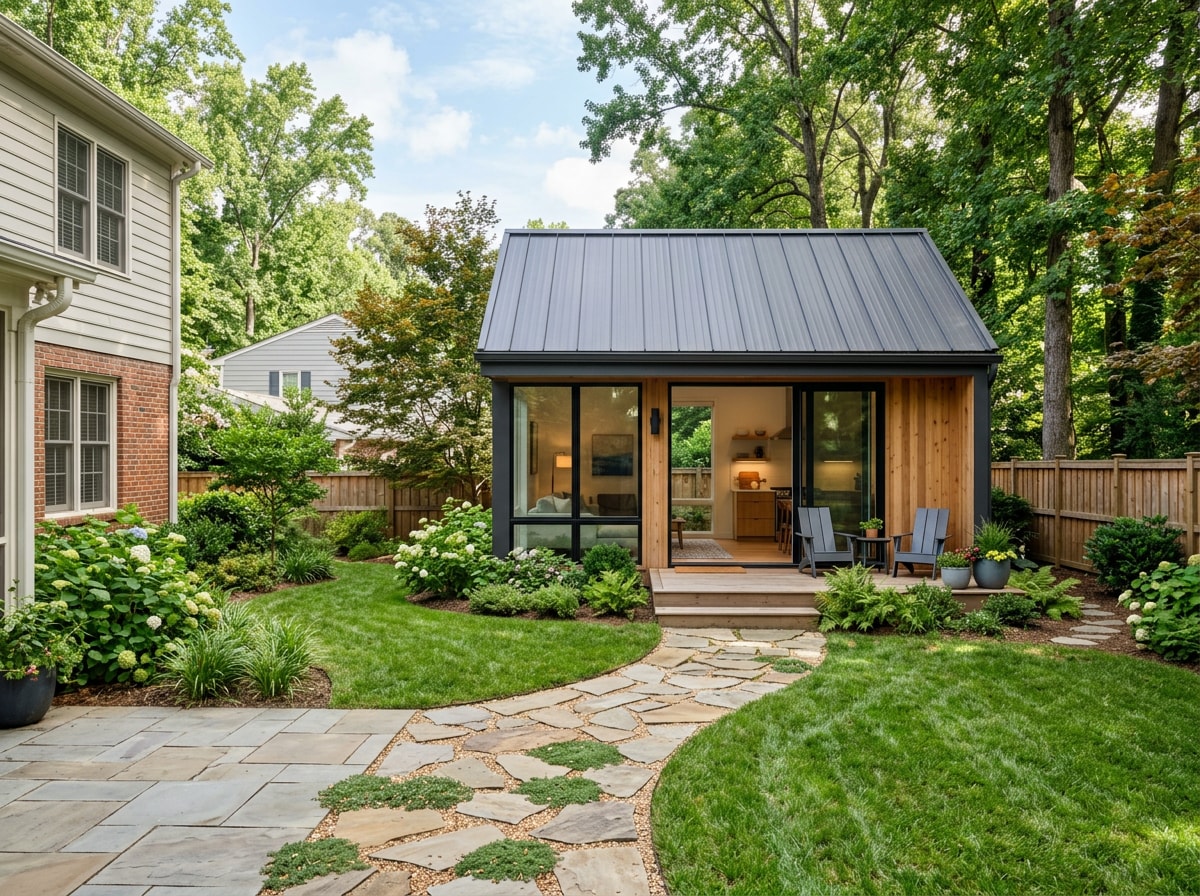
A farmhouse ADU typically features board-and-batten siding, warm wood accents on the porch, and a roofline that reads approachable rather than austere. Asphalt shingle roofing in a dimensional profile is the most common match here, since it blends with traditional Triangle streetscapes without the premium cost of metal.
A cottage-style ADU softens those lines further with shorter rooflines and simpler trim, while a craftsman-bungalow variant, with gabled roofs and a small covered porch, gives homeowners a related option that still fits a traditional neighborhood.
How to Make Your Backyard ADU Look Good
A well-designed ADU should feel like it belongs on the property, not like it was dropped in afterward. That intentionality comes down to two things: material continuity and thoughtful landscaping.
Match Your Main Home's Materials, Then Shift the Scale
Borrowing your main house's siding color, trim details, and rooflines keeps the new structure visually connected to the rest of the property. The trick is reducing the scale and detail level slightly, so the ADU reads as a complementary structure rather than a miniature replica of the main house.
Good exterior design usually means matching materials on the most visible elevations while simplifying elsewhere, which also keeps costs more reasonable. If you're weighing siding installation options to match your main house, or need new windows sized to match your primary residence's sightlines, loop in a contractor who already handles both trades so the two structures don't end up looking mismatched.
Landscaping & Indoor-Outdoor Flow
The yard between your main house and your ADU isn't leftover space, it's a design opportunity. A defined pathway, a small courtyard, or shared patio seating turns that gap into usable living space rather than an awkward buffer.
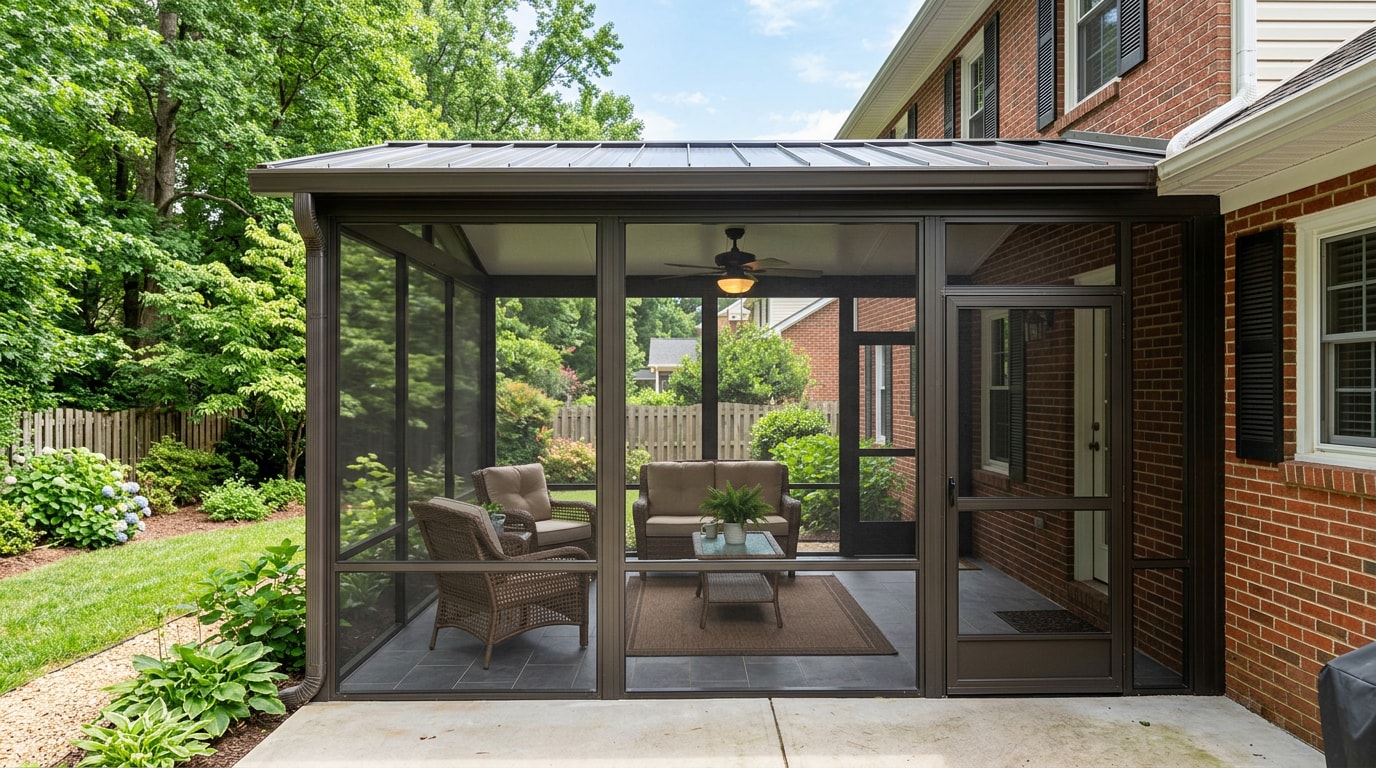
A screened porch or a new deck on either structure strengthens that indoor-outdoor flow, especially when both face the same shared yard. If you're weighing a screen room for the main house as part of the same project, our guide to screen room enclosures in Durham walks through costs and styles that translate directly to ADU porches too.
Smart Ideas for Your ADU Kitchen & Bath
A one-wall kitchen layout places all appliances, cabinetry, and counter space along a single wall, freeing up the rest of a small footprint for living or sleeping space. It's the most space-efficient layout for units under roughly 600 square feet.
Pair that with a "wet room" bathroom concept, a single waterproofed space combining shower, sink, and toilet without a separate shower enclosure, for additional square-footage savings.
Ideas for a Small Backyard ADU
The Detached Garage Conversion
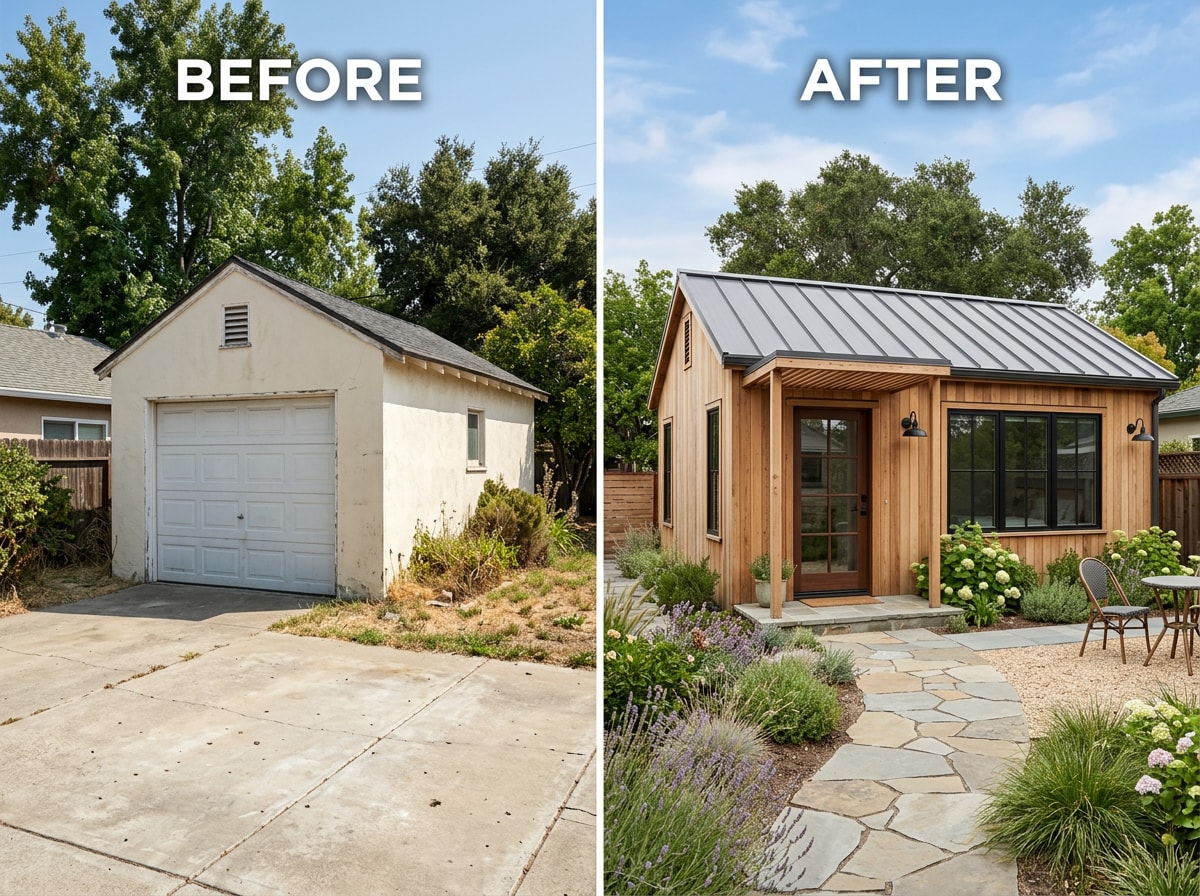
Converting an existing detached garage footprint is one of the most popular paths to a small ADU because the foundation and basic structure often already exist, which can simplify permitting and reduce overall cost. An "up-and-over" above-garage option, building living space over an existing garage rather than replacing it, is a related variant worth considering if your lot has limited additional buildable area.
Ready to talk through what fits your lot? Get a free estimate and we'll walk your property with you before you finalize a design.
FAQ
Do I need a permit to build an ADU in Morrisville, NC?
Yes. The Inspections Department determines whether a permit is needed for structural changes, and accessory buildings are specifically listed among the project types that typically require one . Confirm your specific zoning district and setback rules with the Town before finalizing plans.
How much does an ADU cost in the Triangle?
Garage conversions run cheapest, often $60,000 to $150,000. Detached new construction typically lands between $110,000 and $285,000. Your final number depends heavily on foundation type, finish level, and roofline complexity.
Can I rent out my Morrisville ADU long-term or as a short-term rental?
Long-term rentals are generally straightforward. Short-term rental rules vary more by municipality and can change, so verify current regulations with Morrisville's planning office before marketing a unit as an Airbnb-style rental.
What can a backyard ADU be used for?
Backyard ADUs commonly serve as guest houses, rental units, in-law suites for aging family members, or dedicated home offices and studios. The right use depends on your household's current needs, though many homeowners design flexibly enough to shift purposes over time.
How can I make a backyard ADU look good?
Matching your main home's siding, trim, and roofline, then simplifying the details slightly, keeps an ADU looking intentional rather than tacked on. Pairing that with a landscaped path or shared courtyard boosts curb appeal significantly.
What are some ideas for a small backyard ADU?
Garage conversions, one-wall kitchens, and wet-room bathrooms are the three most effective small ADU ideas for tight lots. Each maximizes usable square footage through compact design choices rather than added structure size.
Thinking through roofing, siding, windows, or a deck for your ADU project? Visit RoofPuppy to see our full range of exterior services across Morrisville and the Triangle.