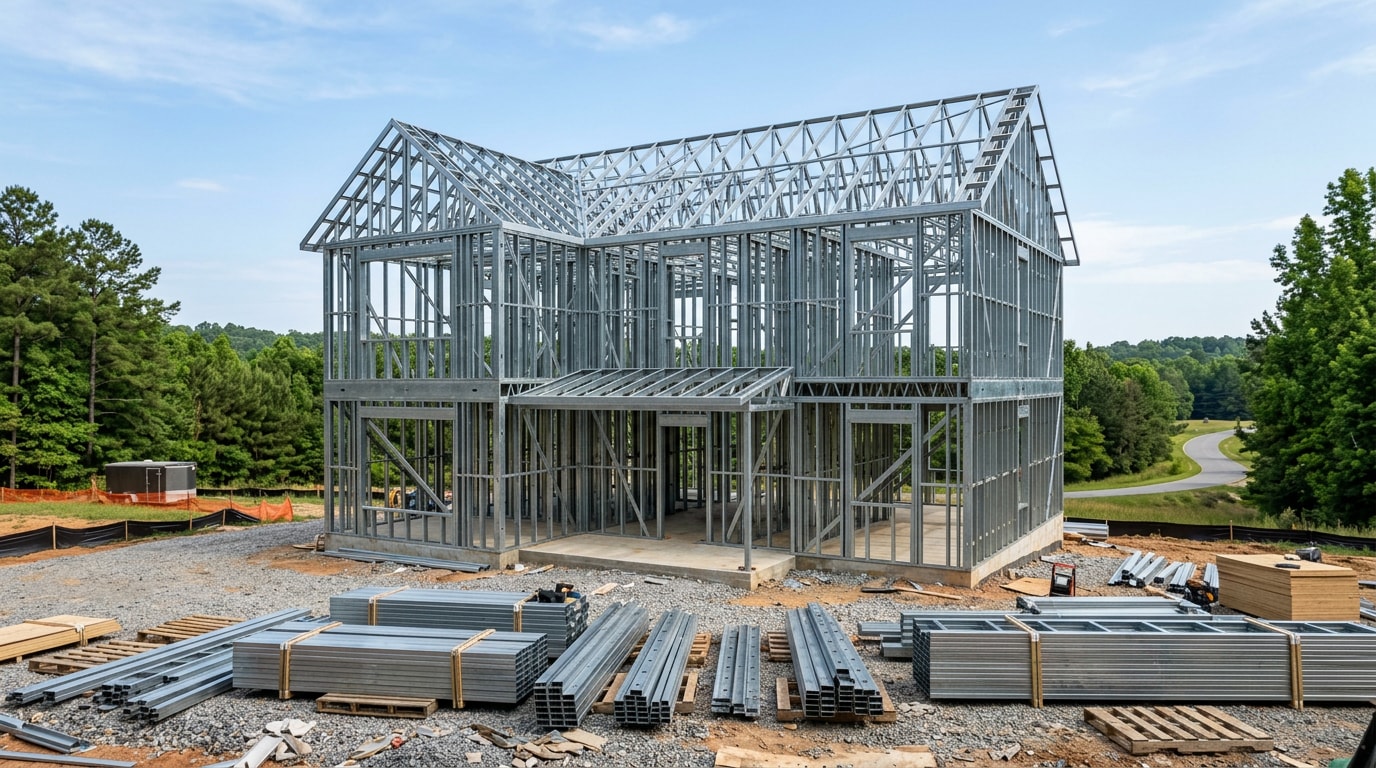
Steel framing contractors in Garner, NC handle everything from cold-formed metal stud walls to full pole-barn and steel building erection, and the right one will walk you through Wake County's permit rules before a single post goes in the ground. Hire the wrong one and you're fighting change orders, failed inspections, or a frame that doesn't match the engineered load rating your site actually needs. Here's what separates a licensed, insurance-backed steel framer from someone with a trailer full of tools.
What Steel Framing Contractors in Garner, NC Actually Do
A steel framing contractor is a specialty trade, not a general handyman service. Most crews working in Wake County cover a mix of residential and commercial scopes, and the good ones will tell you upfront which part of the job they handle directly versus subcontract.
Typical scope includes:
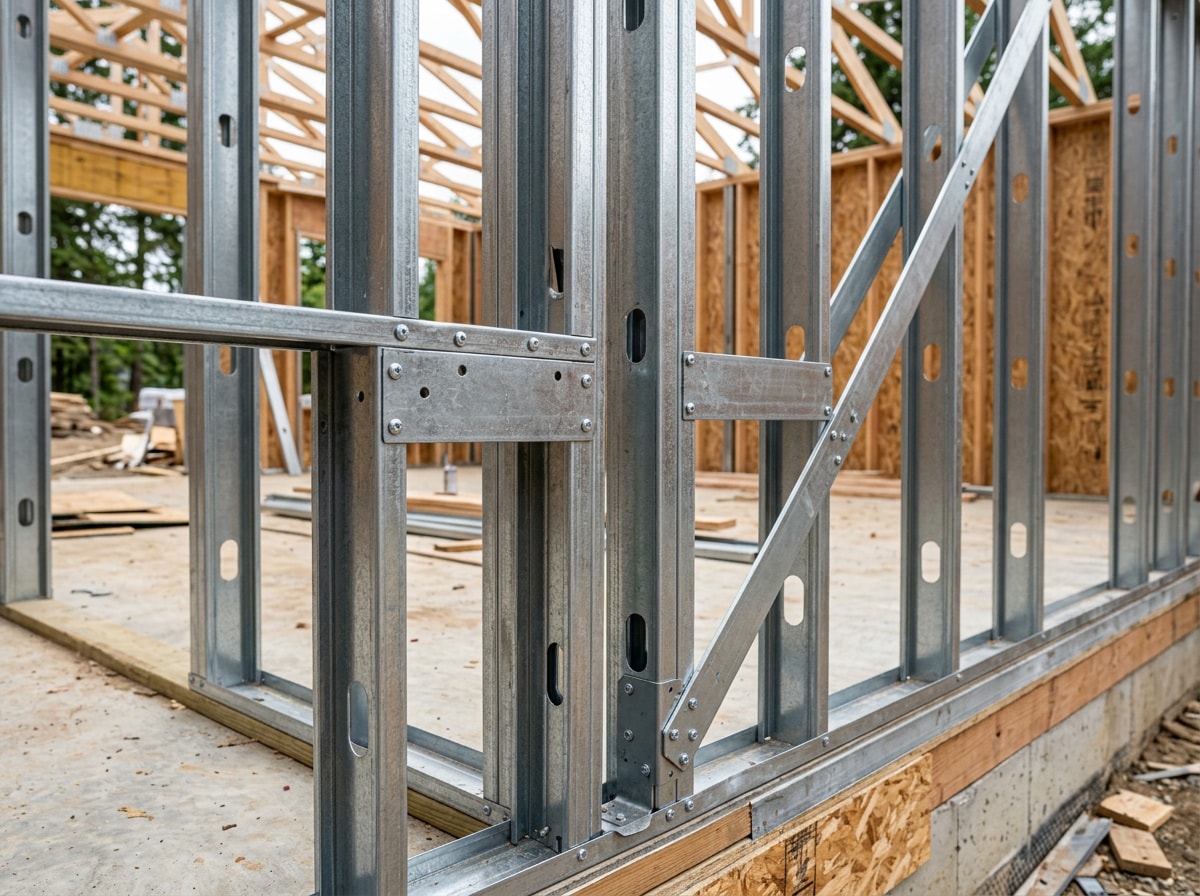
- Metal stud wall framing for additions, interior walls, and full structures
- Roof framing and truss systems, including steel purlins and rafters
- Pole barns, metal garages, and steel outbuildings engineered for local wind and snow loads
- Garage and house framing, often as a hybrid of steel and wood members
- Commercial steel framing for storage buildings, warehouses, and light industrial shells
Ask every contractor on your shortlist which of these they actually perform versus farm out. A crew that only erects prefab kits isn't the same as one that can frame a custom structural steel shell.
Do You Need a Permit for a Steel Building in Garner, NC?
This is the part most steel framing and metal building sales pages skip, and it's where projects get stalled. The Town of Garner and Wake County both regulate accessory structures, and the rules kick in faster than most homeowners expect.
In Garner, if any dimension of the accessory building exceeds 12 feet, or if the floor area exceeds 144 square feet, a building permit is required from the Town's Inspections Department. Even smaller structures aren't automatically exempt: regardless of building permit requirements, an approved Zoning Compliance Permit is required prior to construction of certain residential accessory buildings. Height limits also apply, since the maximum height of a garage shall not exceed the height of the principal building, and the maximum height of an accessory building other than a garage shall be 20 feet.
If your property sits in unincorporated Wake County rather than inside Garner's town limits, the county's own threshold applies instead: accessory buildings with any dimension greater than 12 feet require a building permit, and accessory buildings that do not have a dimension greater than 12 feet may still require a Land Use Permit from Wake County Planning & Zoning.
A contractor who's done this before will pull the right permit from the right office before framing starts, not after an inspector flags it. Check which jurisdiction your lot falls under before you sign anything, and confirm your contractor's quote includes permit fees, not just labor and materials.
Is Your Steel Framing Contractor Actually Licensed?
North Carolina doesn't require a license for every small job, but the dollar threshold matters more than most homeowners realize. If a project is valued at $40,000 or more, your general contractor must have a license issued by the state. It's the law. That covers most full pole barns, metal garages, and larger framing packages, even if the person bidding the job looks like a one-truck operation.
Before you sign a contract, search the contractor's name or license number on the North Carolina Licensing Board for General Contractors' public portal. It takes two minutes and tells you whether the license is active, what classification it covers, and whether there's any disciplinary history attached to it.
Steel Framing vs. Wood Framing: What Actually Changes
Steel isn't automatically the "better" choice, it's the better choice for specific jobs. Here's how the two compare on the factors that matter most for a Garner build:
| Factor | Steel Framing | Wood Framing |
|---|---|---|
| Pest and rot resistance | Won't rot, warp, or attract termites | Vulnerable without treated lumber and vapor barriers |
| Fire performance | Non-combustible; commonly used in commercial code | Combustible; requires fire-rated assemblies in some uses |
| Material price swings | Tied to steel/commodity markets | Tied to lumber futures, historically more volatile |
| Weight | Lighter per linear foot at comparable strength | Heavier, more labor to move and set |
| Best fit | Pole barns, garages, commercial shells, additions | Most conventional single-family homes |
| Skilled labor availability in Wake County | Fewer certified crews, longer lead times possible | Larger labor pool, generally faster scheduling |
Cold-formed steel's use in U.S. residential construction has been studied and documented for decades. HUD's Steel Framed Residential Construction report provides builders with practical information and experience, based on the actual construction of two steel framed homes. That history is part of why steel framing is now a routine, code-recognized option rather than a novelty.
What Drives Steel Building and Framing Costs in Garner
Steel framing contractors price jobs based on a handful of variables, and understanding them helps you compare quotes apples-to-apples instead of just picking the lowest number:
- Building footprint (width × length × height) and total square footage
- Wind and snow load engineering required for your specific lot and jurisdiction
- Steel gauge — lighter-gauge studs cost less but handle less load
- Door, window, and insulation upgrades
- Site prep and foundation work, which is often quoted separately
- Permit and inspection fees, which vary between Garner and unincorporated Wake County
Get at least two itemized quotes before you decide. A quote that bundles everything into one flat number without a breakdown is harder to negotiate and harder to audit if something gets added mid-project.
How to Vet a Steel Framing Contractor Before You Hire
After years of being the crew that shows up to roof pole barns, garages, and additions after the framing is already standing, the pattern is consistent: the jobs that go sideways almost always trace back to a framing contractor who skipped a step early. Ledger connections that don't match the roofing manufacturer's fastening pattern, purlin spacing that's off by a few inches, trusses that weren't certified for the actual snow load on file with the town. None of that shows up until the roofer is already on the ladder.
Before you hire, check:
- Active NC license if the project is $40,000 or more
- General liability and workers' comp insurance, with a certificate you can actually verify
- Engineered drawings stamped for your specific wind and snow load zone, not a generic template
- Written scope that separates labor, materials, permits, and site work
- References from a similar build, ideally within Wake County where permitting rules match yours
- A realistic timeline that accounts for permit review, not just construction days
Any contractor who hesitates to show you a license number or an insurance certificate isn't worth the risk, no matter how good their price looks.
Popular Steel Building Uses Around Garner
Steel framing shows up in more projects than most homeowners expect:
- Detached garages and RV storage sized for ranch and suburban lots
- Workshops and hobby buildings for woodworking, auto work, or home businesses
- Farm and homestead structures for equipment and tool storage
- Commercial storage and light industrial shells for contractors and delivery fleets
- Home additions that pair a steel frame with conventional finishes
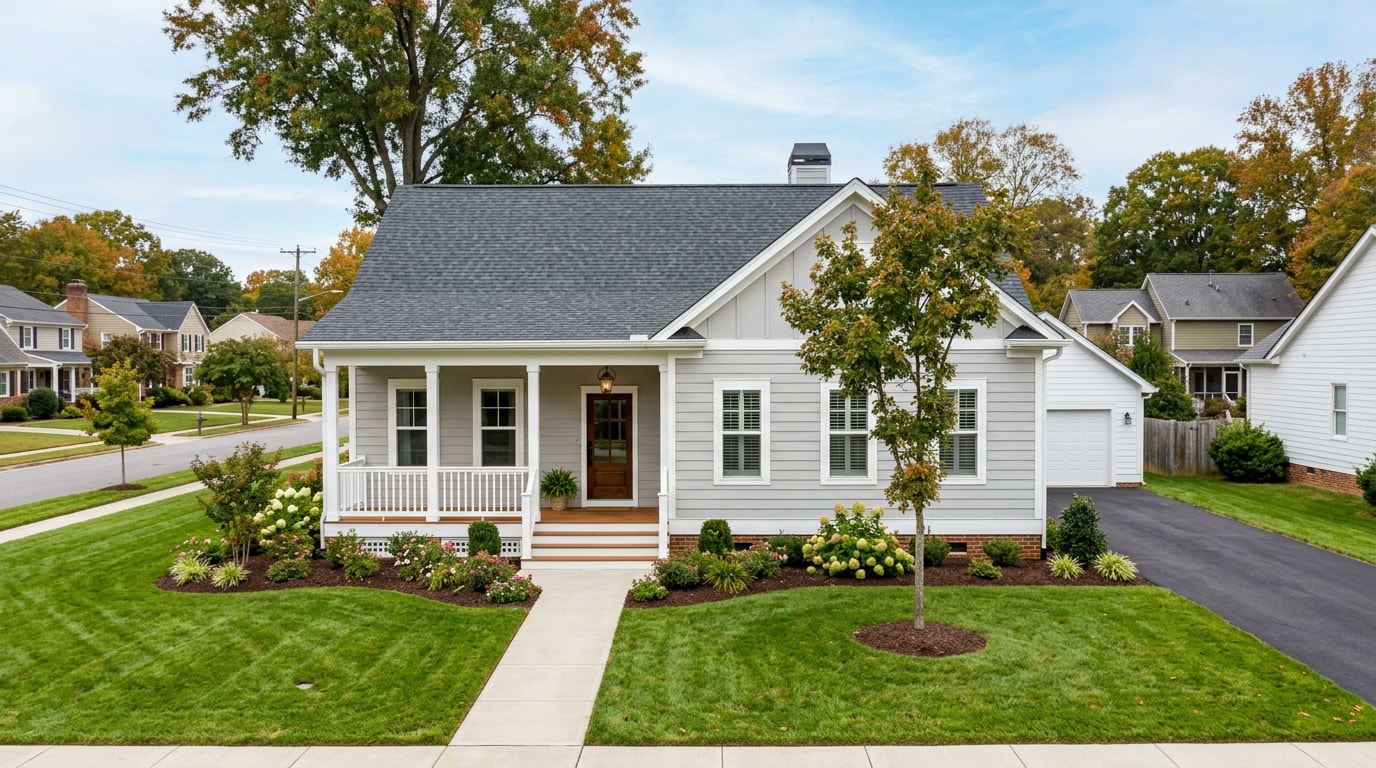
If you're planning a larger addition rather than a standalone outbuilding, it's worth reading how framing decisions intersect with design and permitting on bigger residential projects, like this guide to luxury home additions in Garner, NC, which covers the same local permit landscape from the addition side.
Already Framing a Steel Structure? Here's the Roofing Side
Framing is only half the build. Once the steel frame or pole barn structure is up, it needs a roofing system that's matched to the fastening pattern, slope, and load the frame was actually engineered for, not a generic shingle package bolted on afterward.
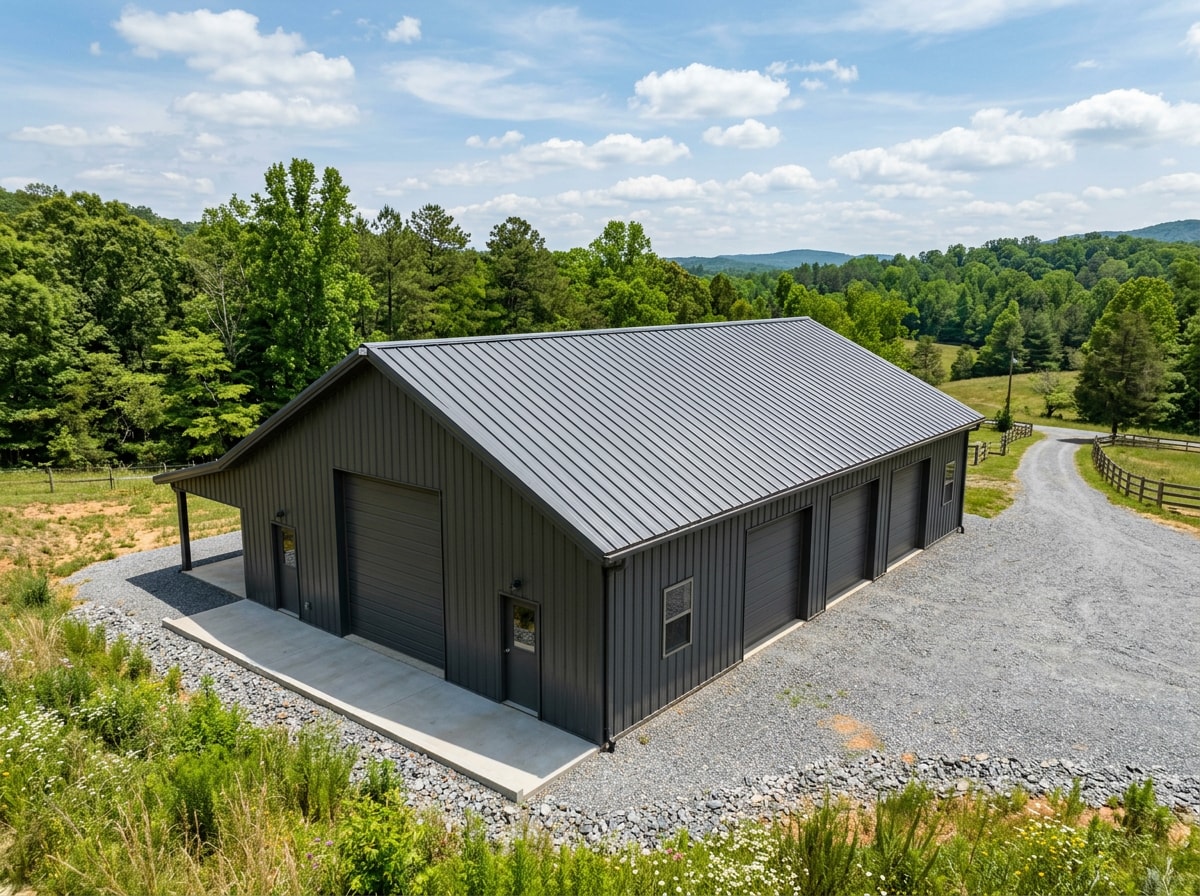
RoofPuppy works alongside framing crews across Garner and Wake County on the roofing side of these projects, including:
- Metal Roofing for garages, barns, and additions
- Standing Seam Metal Roofing for steel structures that need a long-life, low-maintenance roof system
- Commercial Roofing for larger steel-framed storage and light industrial shells
- New Roof Installation once framing and inspections are complete
If your framing contractor is still in the planning stage, loop in a roofer before the trusses go up, not after. It's a lot cheaper to adjust purlin spacing on paper than to retrofit it once the frame is standing. Get a Free Estimate and we'll walk through the roofing side of your steel-framed project before framing locks in your options.
You can see more of RoofPuppy's work across the Triangle on the homepage, and check service coverage for your specific neighborhood on the Garner, NC service area page.
FAQ
Do I need a permit for a steel building or metal garage in Garner, NC?
Usually, yes. In Garner, a building permit is required once any dimension exceeds 12 feet or the floor area exceeds 144 square feet, and a Zoning Compliance Permit is required for most residential accessory structures regardless of size. Check with the Town's Inspections Department before framing starts.
Do I need a licensed general contractor for steel framing in Wake County?
If the total project value is $40,000 or more, North Carolina law requires a state-licensed general contractor. Below that threshold, licensing isn't legally required, but verifying insurance and references still matters.
Is steel framing cheaper than wood framing?
It depends on the project. Steel avoids lumber price volatility and pest/rot issues, but steel-gauge upgrades, engineering certification, and skilled-labor availability can offset those savings. Get itemized quotes for both before deciding.
Can steel framing be used for a house addition, not just a standalone building?
Yes. Steel is commonly used for additions, either as the full structural frame or mixed with wood in a hybrid assembly, as long as the design is engineered to tie into the existing structure correctly.
How do I verify a steel framing contractor's license in North Carolina?
Search the contractor's name or license number on the North Carolina Licensing Board for General Contractors' public license portal. It shows license status, classification, and any disciplinary history on file.
Who handles the roof once my steel frame or pole barn is built?
That's typically a separate roofing contractor, not the framing crew. Make sure whoever frames the structure coordinates purlin spacing and fastening patterns with your roofer's requirements ahead of time to avoid retrofit costs.