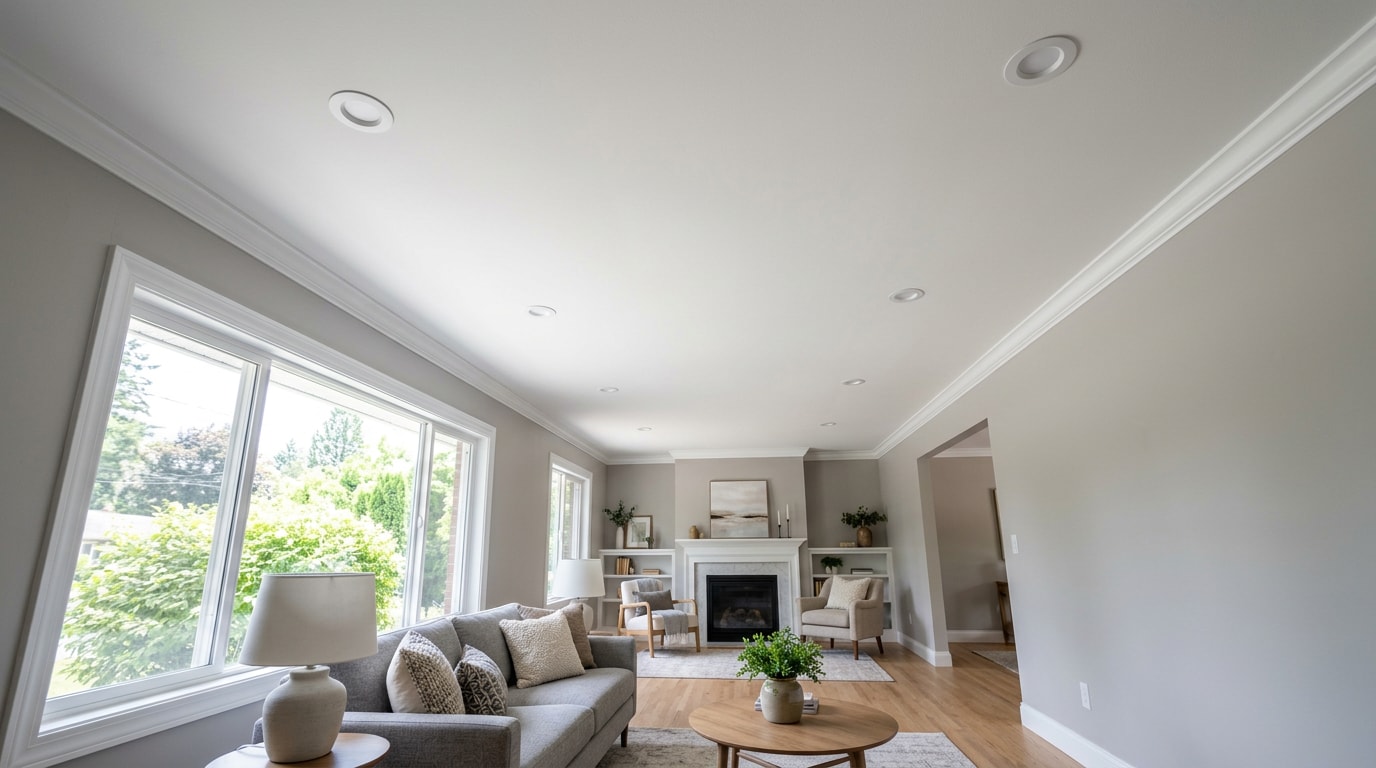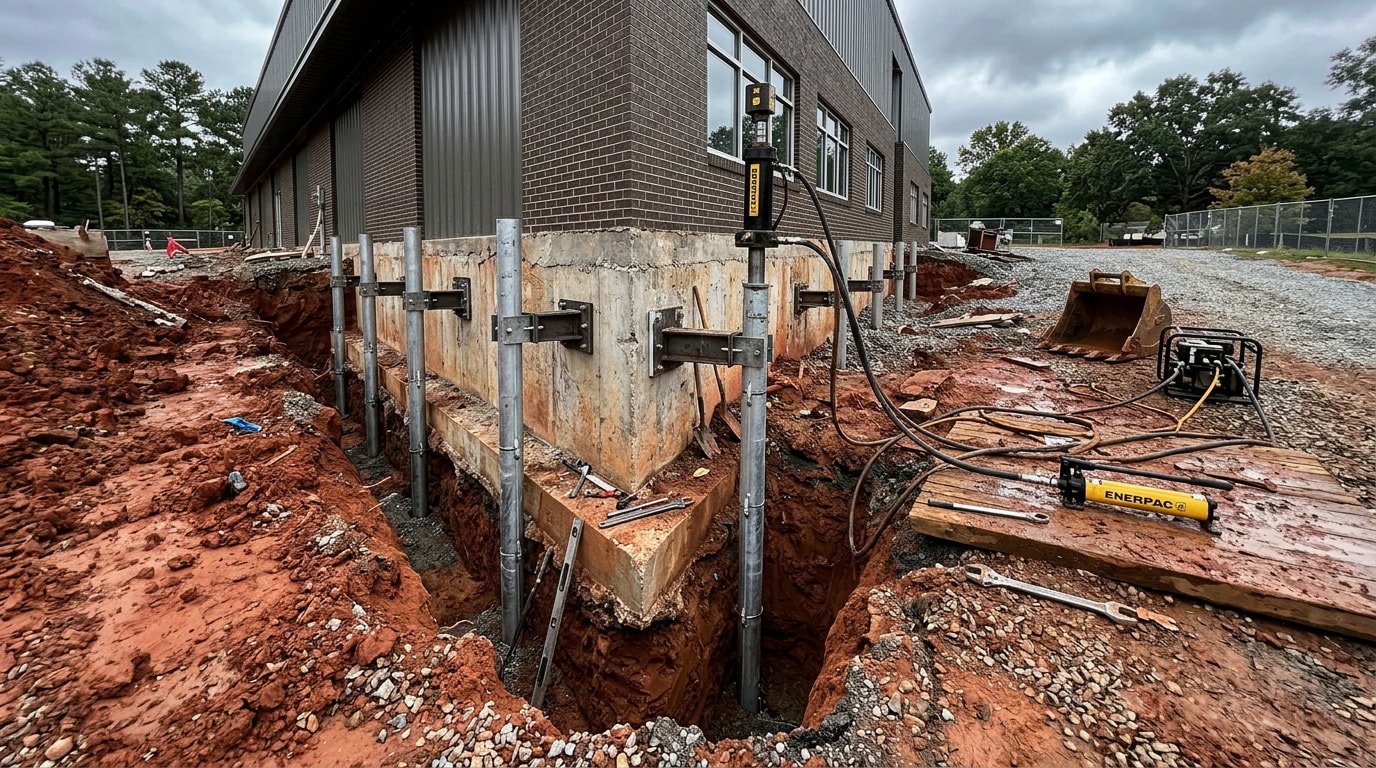
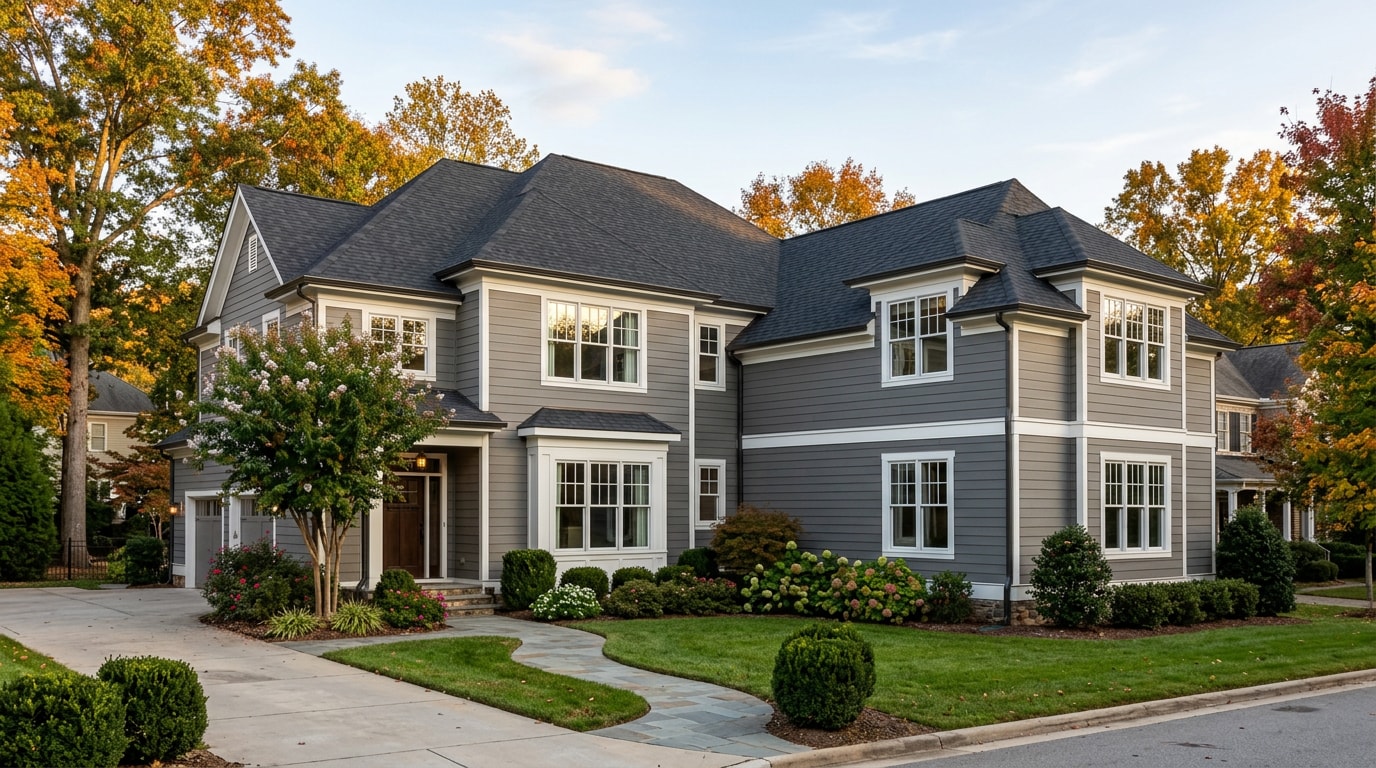
Luxury home additions in Garner, NC succeed or fail on a detail most budgets skip over: whether the new roofline, siding, and windows actually match the original house. Get that exterior envelope wrong and even a perfectly framed primary suite or sunroom looks tacked on from the curb. This guide breaks down what Garner homeowners are actually building, what it costs, what the Town requires before a shovel hits the ground, and which exterior details separate a seamless addition from an obvious one.
What Counts as a Luxury Home Addition in Garner, NC
A luxury home addition isn't defined by square footage alone. It's defined by whether the new space reads as part of the original home rather than an afterthought bolted to the back wall.
That means the framing crew's work is only half the project. The other half, rooflines, siding profiles, trim details, and window styling, is what a passerby or a future buyer actually sees. Most general contractors handle the structural side. Fewer specialize in the exterior finish work that makes the addition disappear into the existing architecture.
Popular Luxury Addition Types in Garner
Garner homeowners request a fairly consistent list of addition types each year:
- Primary suite additions with a walk-in closet and spa-style bath
- Second-story additions that add bedrooms without expanding the footprint
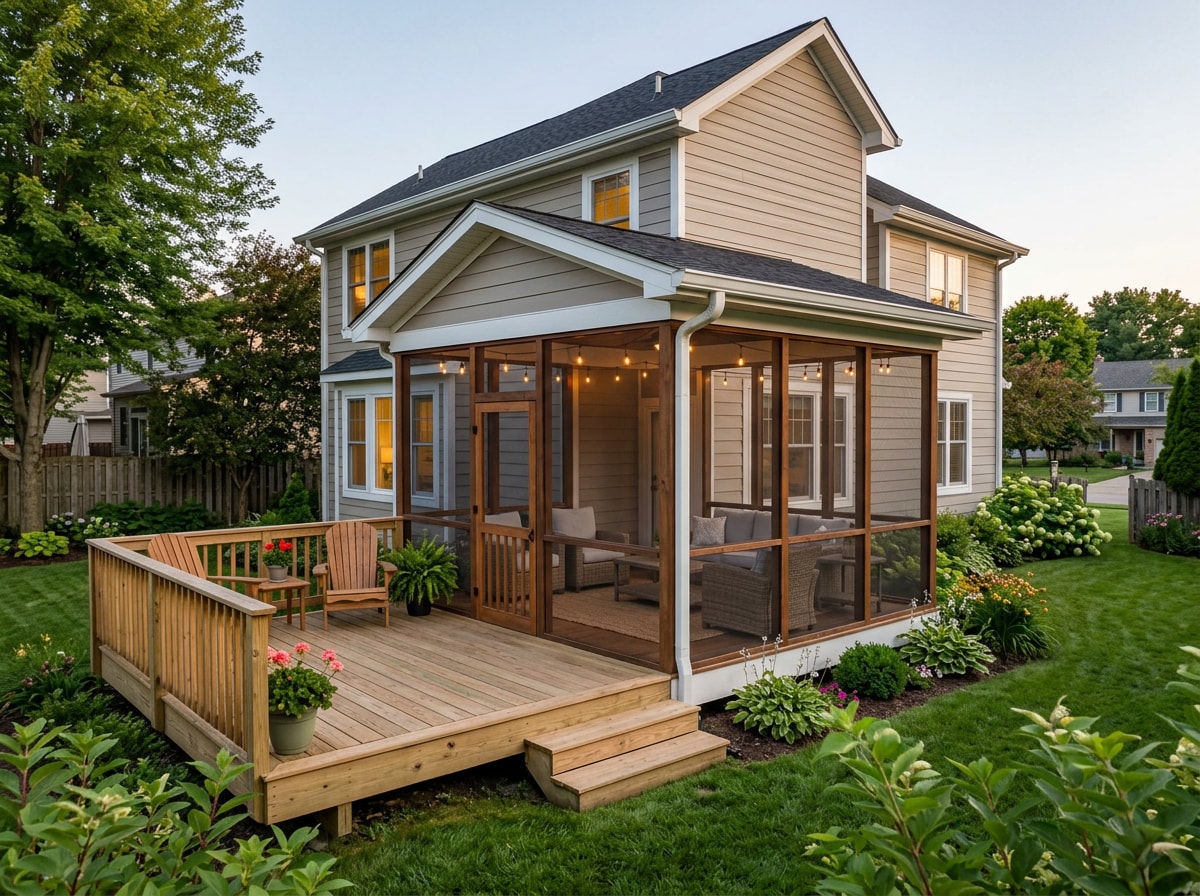
- Screened porches and sunrooms that extend living space outdoors
- Kitchen expansions with islands and upgraded finishes
- Attached garages or bonus rooms over existing garage footprints
Screened porches and sunrooms deserve special attention because they're one of the fastest ways to add "luxury" square footage without a full structural addition. If you're weighing a screened room against a fully enclosed addition, our screen room enclosure guide breaks down cost and style tradeoffs that apply directly to Garner lots.
The Exterior Details That Make an Addition Look (and Perform) Like Luxury
This is the part of the project that gets underestimated. A primary suite with beautiful interior finishes still looks cheap from the street if the roofline doesn't tie in cleanly or the siding has a visible seam where old meets new.
Rooflines and Roofing Materials That Match
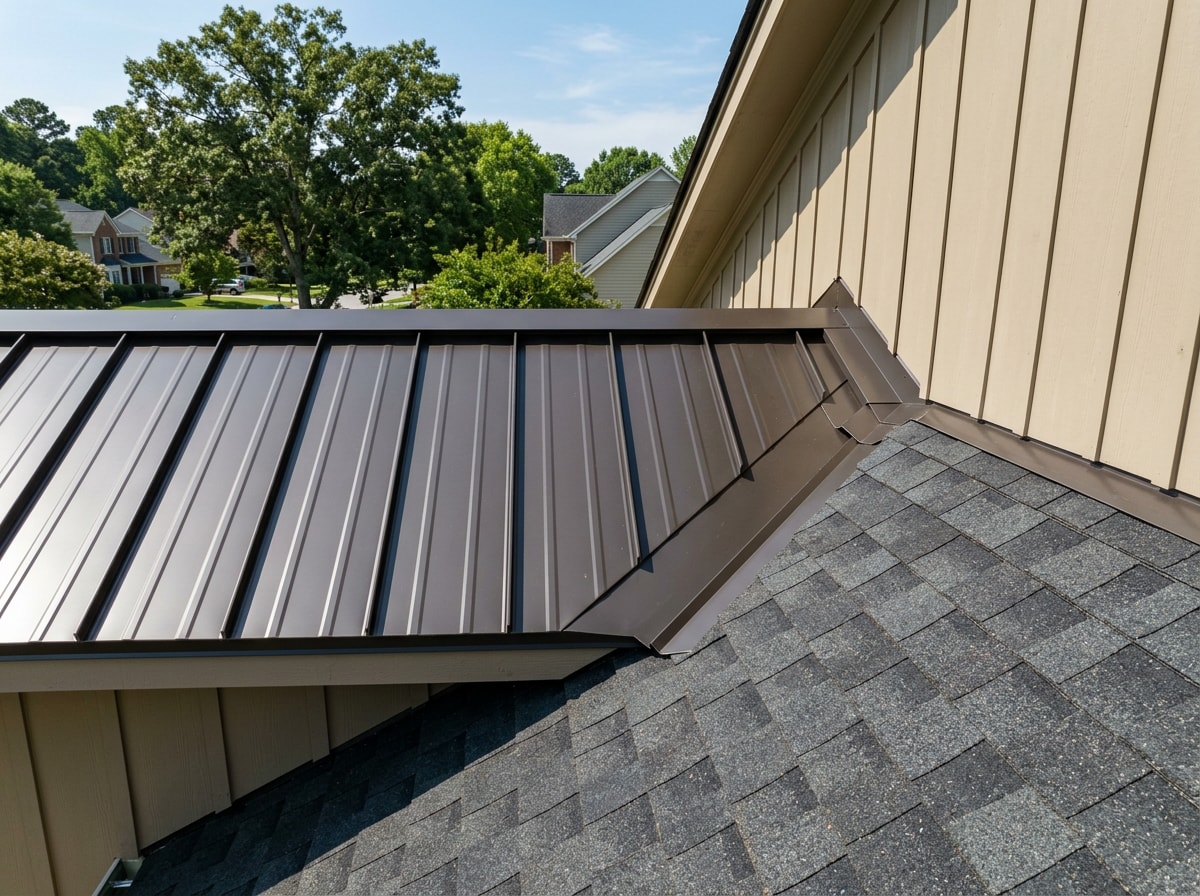
A second-story or primary suite addition almost always requires a roof tie-in, and that tie-in has to match the pitch, material, and color of the existing roof or the whole house reads as mismatched. For higher-end additions, that often means standing seam metal roofing, slate roofing, or a full complete roof replacement so old and new shingles don't visibly age at different rates. Many Garner additions also add a skylight over a primary bath or bonus room to bring in natural light without changing the roofline's silhouette.
Siding and Trim That Read as One Wall
Siding is where mismatched additions become obvious fastest, especially with fiber cement or vinyl products that fade unevenly over a few years. Full siding replacement across the whole elevation, not just the new wall, is often the only way to guarantee a uniform look. Detailed exterior trim installation around new window and door openings is what gives an addition its finished, custom-built appearance rather than a "renovation" look.
Windows That Complete the Architectural Story
Window selection affects both curb appeal and energy performance. Replacing old windows with ENERGY STAR certified windows lowers household energy bills by an average of up to 13 percent nationwide when replacing single-pane windows. For a Garner addition, matching window replacement across the whole house, not just the new rooms, through a full window replacement keeps sightlines and grille patterns consistent from every angle.
Garner Permits: What Actually Triggers a Building Permit
This is the step most addition guides gloss over, and it's the one that stalls projects when it's skipped. The Town of Garner has specific, published thresholds for when a permit is required, not a vague "check with the city" answer.
A residential building permit from the Inspections Department is required for any proposed building that exceeds 12 feet in any dimension or 144 square feet in floor area.
Buildings of that size must have plans reviewed for structural support and overall integrity, and regardless of size, any electric or plumbing fixtures require a separate trade permit from the Inspections Department.
Before that building permit is even reviewed, most projects also need zoning sign-off. It is unlawful to construct, grade, alter, excavate, or move any land or building, including accessory structures, without a valid Zoning Compliance Permit issued by the Planning Director. Framing and load calculations on any addition typically follow the International Residential Code, the model code most jurisdictions, including North Carolina, adopt for one- and two-family homes.
A practical permit checklist for a Garner addition looks like this:
- Zoning Compliance Permit application, submitted with the building permit
- Building permit review for structural, framing, and life-safety compliance
- Separate trade permits for electrical, plumbing, and HVAC work
- Staged inspections (footing, framing, rough-in, final) before occupancy
Skipping any of these steps is the single most common reason addition timelines slip by months, not weeks.
What a Luxury Home Addition Typically Costs in Garner
Addition pricing swings widely based on scope, finish level, and whether the project requires a second-story tie-in versus a ground-floor expansion. For context on labor and material economics, the average construction cost of a typical single-family home in NAHB's 2024 survey reached about $162 per square foot, the highest figure in the history of that series. Additions generally run higher than new-construction baselines on a per-square-foot basis because of tie-in work, matching existing finishes, and smaller-scale mobilization.
| Addition Scope | What's Typically Included | Relative Cost Driver |
|---|---|---|
| Screened porch / sunroom | Framing, roofing, screens or windows, decking | Lowest per-square-foot cost |
| Ground-floor room addition | Foundation, framing, siding, windows, interior finish | Moderate, foundation-dependent |
| Primary suite addition | Bath plumbing, HVAC extension, premium finishes | Higher, driven by plumbing/HVAC |
| Second-story addition | Structural reinforcement, full roof tie-in, new HVAC zone | Highest, due to load-bearing work |
Within any of these, the exterior finish package, roofing, siding, trim, and windows, usually represents a meaningful share of the total budget and the part most visible to appraisers and future buyers. Request a free estimate once you have a scope in mind and we'll break out exterior costs separately from your general contractor's structural bid.
Working With a Design-Build Team vs. Hiring Trade Specialists
Homeowners generally take one of two paths on a luxury addition. The first is a single design-build general contractor who manages everything from permits to final paint. The second is hiring a general contractor for structure and foundation, then bringing in specialists for the exterior envelope.
We work the second way, as the roofing, siding, window, and deck specialist on additions led by other general contractors across Garner. In practice, that means we're the team tying the new roof plane into thirty-year-old architectural shingles without a visible seam, or matching a 2004 vinyl siding profile that's no longer in production. That tie-in work is detail-dependent in a way that's hard to subcontract out as an afterthought.
If your addition includes outdoor living space, our Deck & Porch Builder team handles everything from deck installation to full screened porch construction, often as a standalone project that doesn't require the permitting complexity of a structural addition.
Why Garner Homeowners Choose Roof Puppy for Addition Exteriors
Roof Puppy is a licensed, insured contractor serving Garner, NC and the surrounding Triangle, including Raleigh, Cary, and all of Wake County. We're not a general design-build firm selling kitchens and primary suites; we're the roofing, siding, window, and deck specialist that design-build teams and homeowners call when the exterior envelope needs to look original, not added-on.
Our Roofing Contractor team handles the roof tie-in, our Siding Contractor crews match existing siding profiles, and our Window Installation Service covers everything from a single replacement unit to a whole-house window package timed to your addition's framing schedule. Start with a free roof inspection or a free roofing estimate to see what your addition's exterior will actually require before your general contractor finalizes the budget.
Visit our homepage to see full service coverage, or get a free estimate directly for your Garner addition project.
FAQ
How long does a luxury home addition take in Garner, NC?
Most additions take four to eight months total across design, permitting, and construction, depending on scope. Second-story additions and primary suites with plumbing typically run toward the longer end because of structural review and trade coordination.
Do I need a permit for a home addition in Garner, NC?
Yes. Garner requires a building permit for any addition exceeding 12 feet in any dimension or 144 square feet in floor area, plus a Zoning Compliance Permit and separate trade permits for electrical or plumbing work. Contact us if you need help understanding which permits apply to your specific project.
What's included in exterior finish work for an addition?
A complete exterior package typically covers roof tie-in and matching materials, full or partial siding replacement, trim work around new openings, and windows selected to match the home's existing grille pattern and frame color.
How much does a home addition cost in Garner, NC?
Costs vary by scope: screened porches and sunrooms sit at the lower end, while second-story additions with structural reinforcement run highest. Exterior finish work (roofing, siding, windows, trim) is typically priced and bid separately from interior framing and finishes, which is why getting a dedicated exterior estimate matters.
Is it cheaper to build an addition or buy a new home?
It depends on your lot, your current mortgage rate, and how much of your existing exterior (roof, siding, windows) is already due for replacement. An addition often costs less overall when your lot already fits your needs and your roof or siding isn't near the end of its service life anyway.
Can I add a second story onto my Garner home?
In most cases, yes, provided the existing foundation and framing can support the added load, which requires structural engineering review as part of the building permit process. This is also the addition type most likely to need full roof replacement rather than a partial tie-in, since the entire roof plane shifts upward.