Basement contractors in Cary, NC typically price a finished basement between $30 and $75 per square foot, but the budget line isn't where most projects go wrong. The real risk is hiring a crew that skips a permit, an egress window, or a license check that a Wake County inspector catches later. This guide breaks down current cost ranges, the licensing rule that trips up half the quotes homeowners collect, and the exact questions to ask before anyone signs a contract.
What Basement Finishing Costs in Cary, NC (2026)
Pricing swings widely based on finish level, square footage, and how much electrical, plumbing, or egress work the space needs before it can legally count as living space.
Across national cost-data sources, a contractor-led finish in 2026 runs $30 to $75 per square foot, with a bare-bones refresh on an already dry, wired shell coming in under that and a full living suite passing $100 . That range lines up with what most Triangle-area remodelers quote once a bathroom, egress window, or custom finish enters the conversation.
| Basement Size | Basic Finish ($30/sq ft) | Mid-Range Finish ($50/sq ft) | High-End Finish ($75/sq ft) |
|---|---|---|---|
| 500 sq ft | $15,000 | $25,000 | $37,500 |
| 800 sq ft | $24,000 | $40,000 | $60,000 |
| 1,000 sq ft | $30,000 | $50,000 | $75,000 |
| 1,500 sq ft | $45,000 | $75,000 | $112,500 |
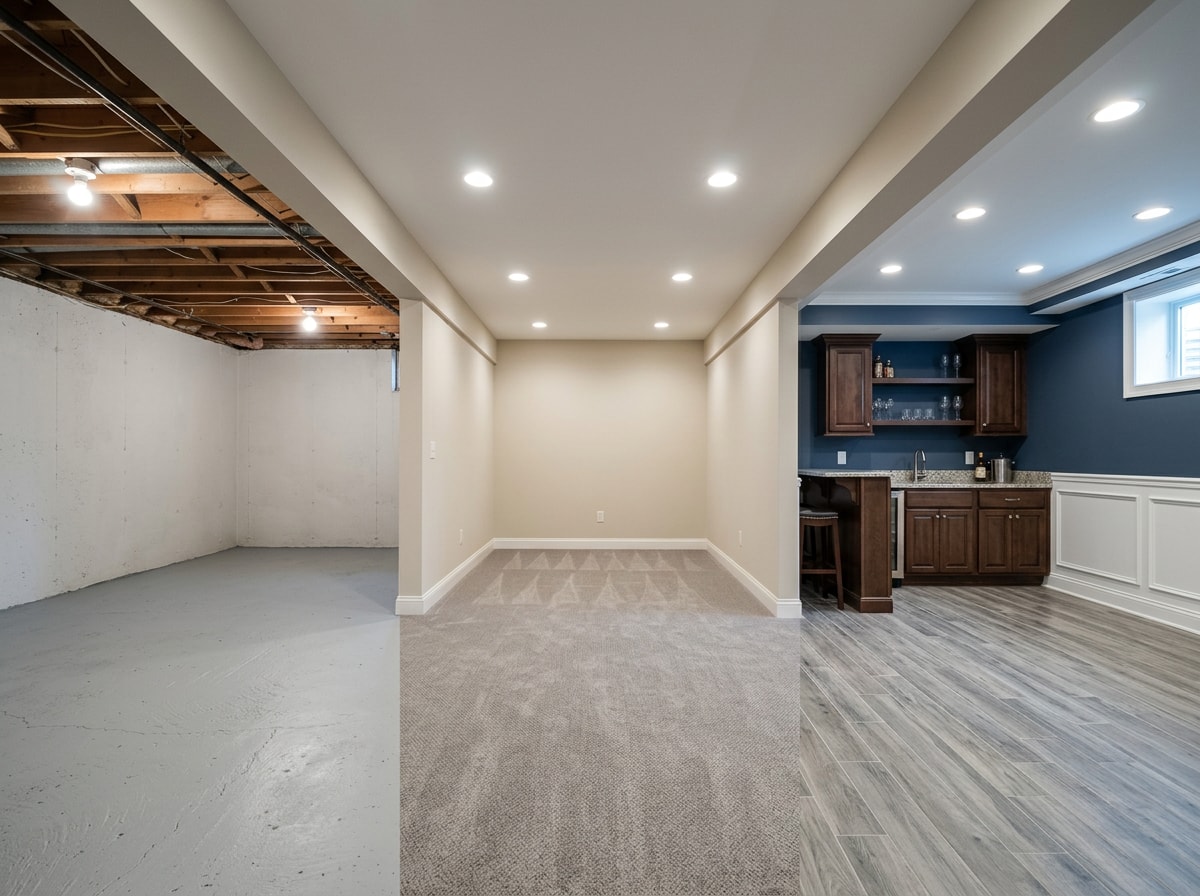
Beyond the per-square-foot number, three line items catch homeowners off guard every time: permits, egress windows, and waterproofing. Build those into your budget from the start rather than treating them as change orders.
Is Finishing Your Basement Worth It?
A finished basement earns its keep when the space solves a real problem: a bedroom for a growing family, a home office, or a rentable suite. It earns nothing when it's finished to a spec nobody in the household actually uses.
Payback depends heavily on your home's condition, your neighborhood's resale comps, and whether the finished square footage legally counts toward livable space (which, in most cases, requires the egress and permit work covered below). Treat it as a quality-of-life upgrade first and a resale bump second.
The Licensing Rule Most Cary Homeowners Get Wrong
Before you compare bids from basement contractors in Cary, NC, check one number: the project's total cost. In North Carolina, that number decides whether your contractor is legally required to hold a state license.
North Carolina requires a state general contractor license from the NCLBGC for any construction project where the cost of the undertaking is $40,000 or more, under N.C. Gen. Stat. §87-1 . That figure is newer than most homeowners realize: the North Carolina General Assembly raised the threshold from $30,000 to $40,000, effective October 1, 2023 . A lot of cost guides and directory sites still quote the old $30,000 number, so don't be surprised if a contractor or a review site cites it incorrectly.
The Town of Cary enforces this on its own building permits too: if the cost of the project is $40,000 or more, or if the building won't be occupied solely by the owner and their family for at least 12 months after completion, an NC Licensed General Contractor is required . Most mid-range and high-end basement remodels cross that line once a bathroom or structural work is added, so verify the license before you sign anything.
You can confirm a contractor's license status, classification, and standing directly through the NCLBGC's official license search. Match the business name on the contract to the licensee of record, and ask for a Certificate of Insurance showing general liability and workers' compensation coverage on top of it.
Permits: What the Town of Cary Requires
Permits are not optional paperwork you can skip to save a week. State law requires permits before finishing or conditioning an unfinished space, including a basement, attic, bonus room, crawl space, or garage . A contractor who tells you otherwise is either inexperienced or cutting a corner you'll inherit at resale.
The good news: Cary has made this easier than most municipalities. The Town of Cary's SPOT program (Small Project, One-hour Turnaround) lets homeowners apply for building permits on small projects such as decks, screened porches, garages, basement and attic conversions, and additions under 500 square feet , often issuing the permit the same visit. A contractor familiar with Cary's SPOT process can move your project forward faster than one pulling permits for the first time in town.
Confirm your specific project's requirements directly through the Town of Cary's residential permits page before work starts, and keep a copy of the issued permit on-site for every inspection.
Egress Windows and Walkout Exits: The Step Contractors Miss
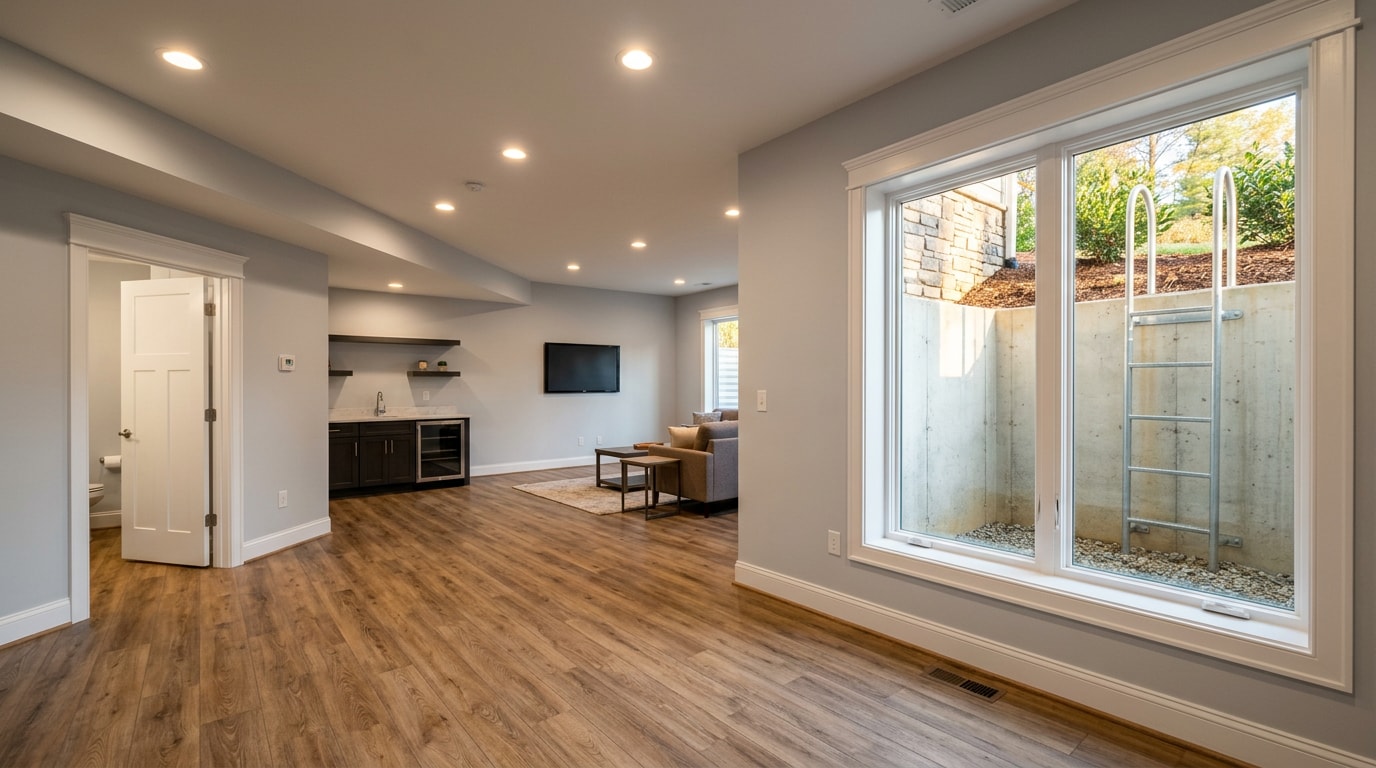
A finished basement with a bedroom, media room, or home gym almost always triggers an egress requirement, a code-compliant window or door large enough for a person to escape through and a firefighter to enter through in an emergency. Skip it, and the room can't legally be used as a bedroom, which matters at appraisal and resale.
If your basement has, or will have, a walkout under an existing deck or porch, the code gets more specific. Emergency escape and rescue openings installed under decks, porches, and cantilevers must be fully openable and provide a clear path at least 36 inches high and 36 inches wide to a yard or court , per IRC Section R310.2.4. In plain terms: if a contractor builds or finishes a basement exit under your deck without checking the clearance, you may end up rebuilding the deck.
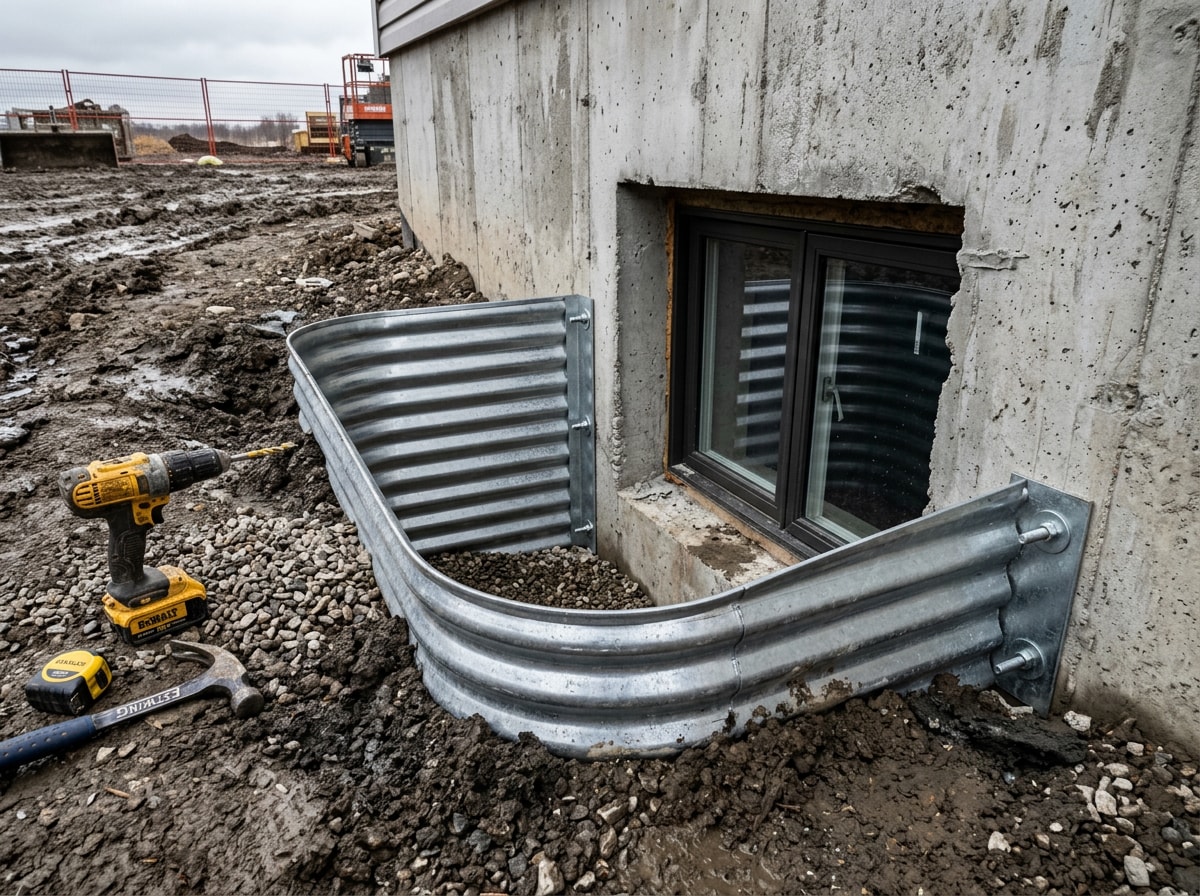
This is exactly where basement work and exterior work overlap. If your project adds or relocates an egress window, that's a job for a crew that also handles window replacement. If it adds a walkout exit under a deck or screened porch, loop in a screened porch construction team before, not after, the basement framing goes in.
How to Vet and Interview Basement Contractors in Cary
Once you have a cost range and understand the licensing and permit rules, the hiring process itself is where projects succeed or stall. In more than a decade managing exterior and structural renovations across Wake County, the single biggest red flag is a contractor who can't answer a permit or egress question without pausing to look it up.
Work through these steps before signing:
- Get three to five written estimates. Compare scope line by line, not just the bottom-line number.
- Verify the NCLBGC license against the business name on the contract, not just a name on a truck door.
- Ask who pulls the permit. It should be the contractor, named on the application, not you.
- Request photos of completed basement projects, ideally in homes similar in age and layout to yours.
- Confirm the egress and waterproofing plan in writing before demolition starts.
- Hold final payment until the final inspection passes and the certificate of occupancy (if required) is issued.
Favor companies with at least five years of local experience, and treat a bid that's far lower than the others as a reason to ask more questions, not fewer. For homeowners anywhere in Wake County, the same vetting process applies whether the crew is based in Cary or a neighboring town.
If your basement project is tied to a larger structural scope, foundation repair, wall modifications, or an addition, it's worth reading how commercial foundation contractors in Wake County get vetted for a sense of how licensing and inspection scrutiny scales with project complexity.
Ready to talk through your project? Get a free estimate and we'll walk through scope, permits, and timeline before you commit to a bid.
FAQ
How much does it cost to finish a basement in Cary, NC?
Expect $30 to $75 per square foot for a contractor-led finish, or roughly $30,000 to $75,000 for a 1,000-square-foot basement. Basic finishes with no bathroom sit at the low end; a full bathroom, wet bar, or custom millwork pushes costs toward the top.
How long does a basement remodel take?
Most basement remodels take 4 to 12 weeks depending on size and scope. Projects involving demolition, structural changes, backordered materials, or water-damage mitigation tend to run longer than straightforward cosmetic updates.
Do I need a permit to finish my basement in Cary?
Yes. Finishing an unfinished basement requires a Town of Cary building permit in nearly all cases, since the work typically involves electrical, framing, or egress changes. A licensed contractor handles this paperwork for you, and small projects may qualify for Cary's same-visit SPOT permit process.
Can I turn my basement into an accessory dwelling unit (ADU) in Cary?
In most cases, yes. Cary allows accessory dwelling units on single-family lots, including interior conversions such as a basement apartment, subject to standards in the Land Development Ordinance . Lot size, square footage caps, parking, and owner-occupancy rules all apply, so confirm specifics with the Town before finalizing a design.
Will finishing my basement fix a moisture problem?
Only if waterproofing happens first. A proper drainage and vapor-barrier system should go in before any drywall or flooring, not after. Finishing over an unresolved moisture problem just hides it until mold, warped flooring, or a failed inspection brings it back up.
Do I need a licensed general contractor for a basement remodel?
If the total project cost is $40,000 or more, state law requires a licensed general contractor. Below that threshold, no state license is required, though local permits and trade licenses for electrical and plumbing work still apply.
Looking for a contractor who also handles the exterior side of a basement project, egress windows, walkout decks, or drainage work tied to siding and grading? Visit the RoofPuppy homepage to see the full range of services, or go straight to scheduling a free estimate for your Cary home.